Portfolio
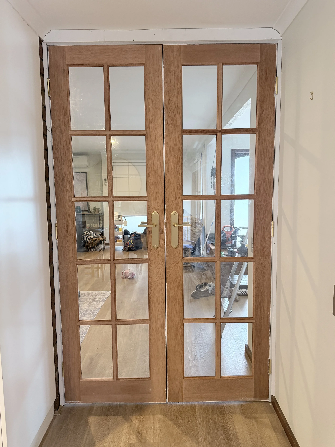
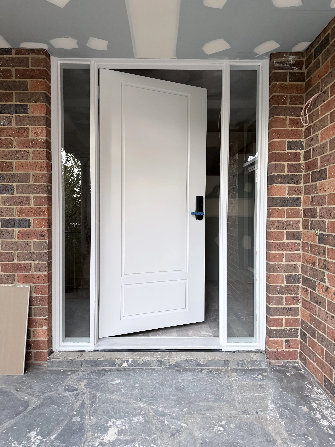
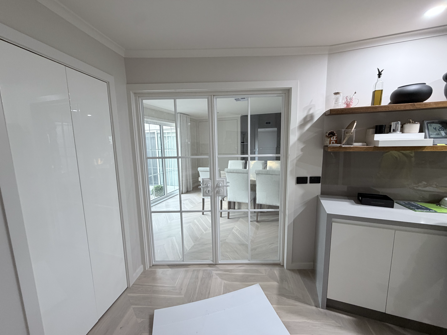
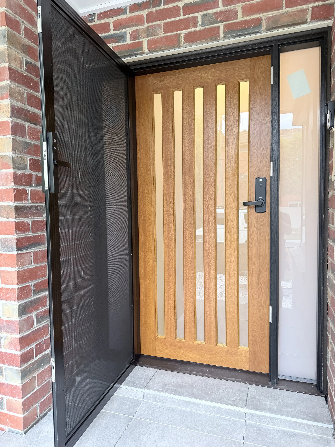
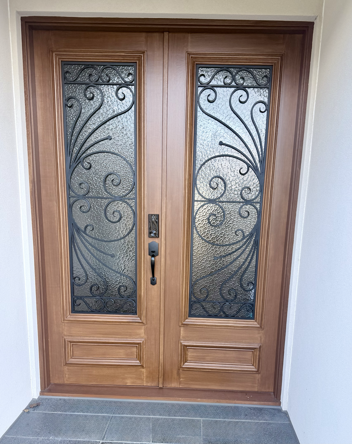
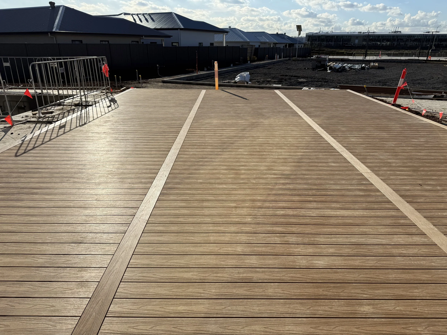
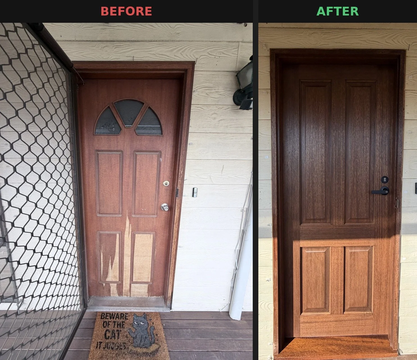
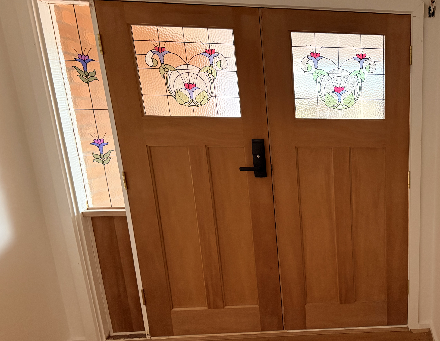
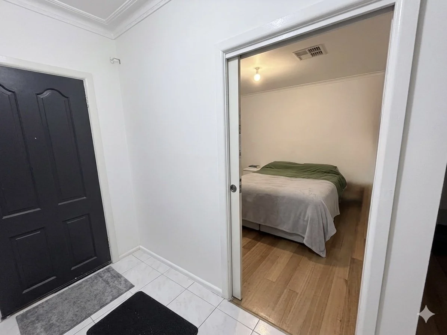
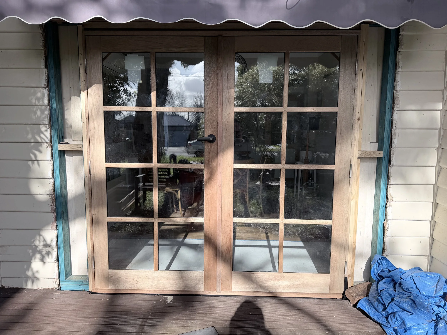
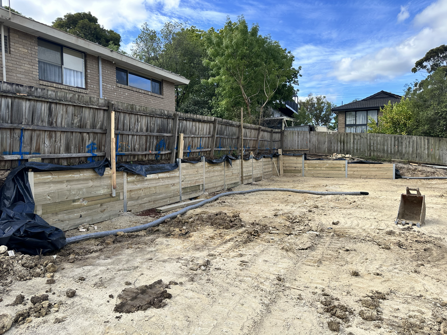
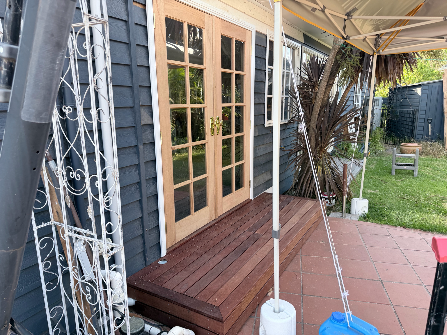
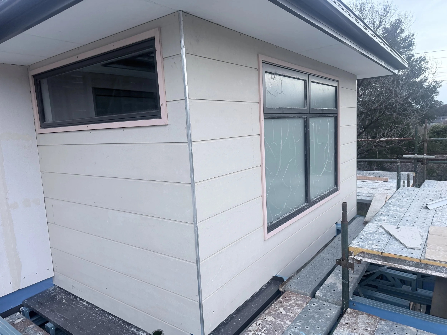
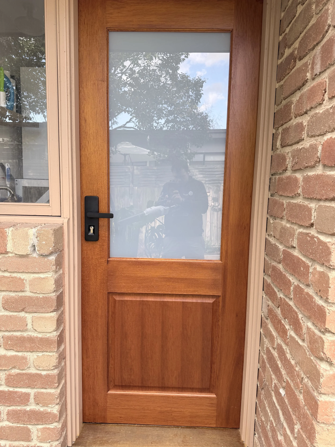
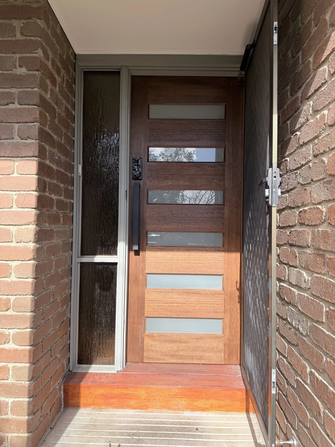
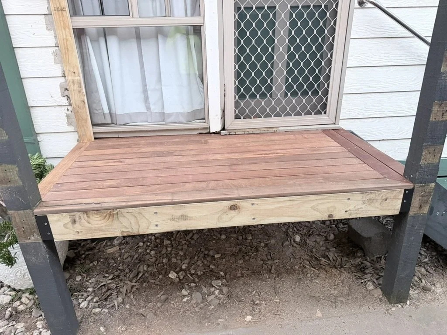
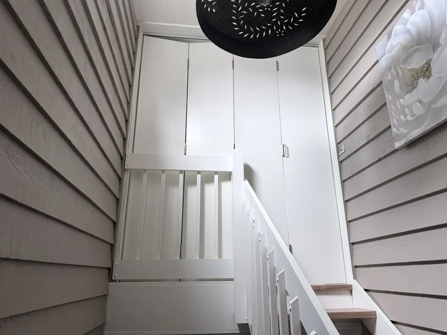
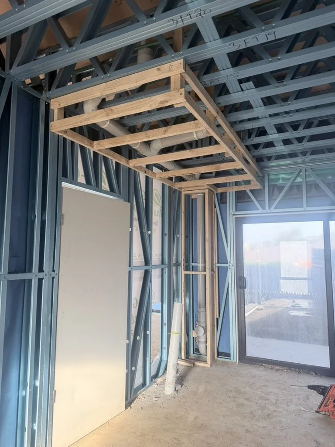
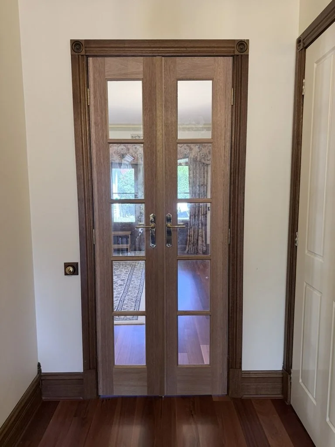
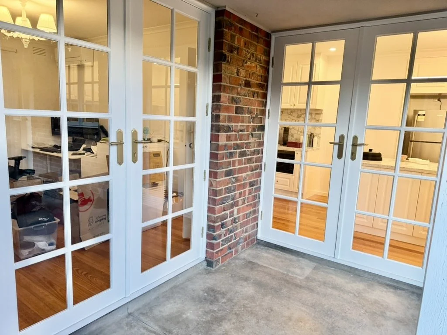
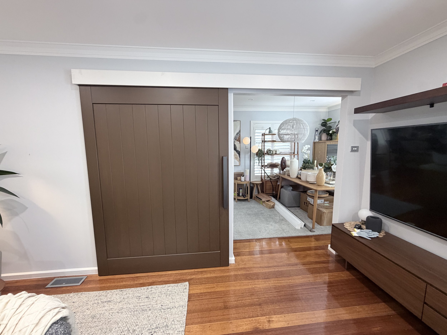
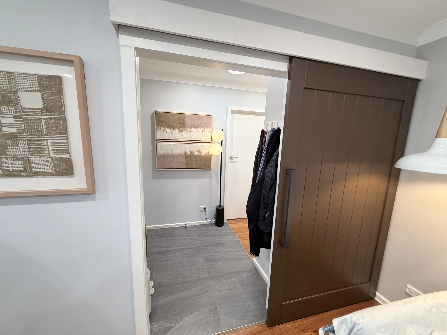
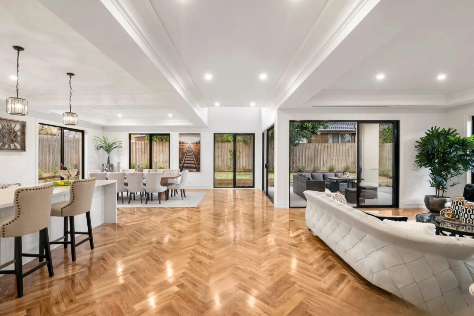
Tanner street, GLEN WAVERLEY
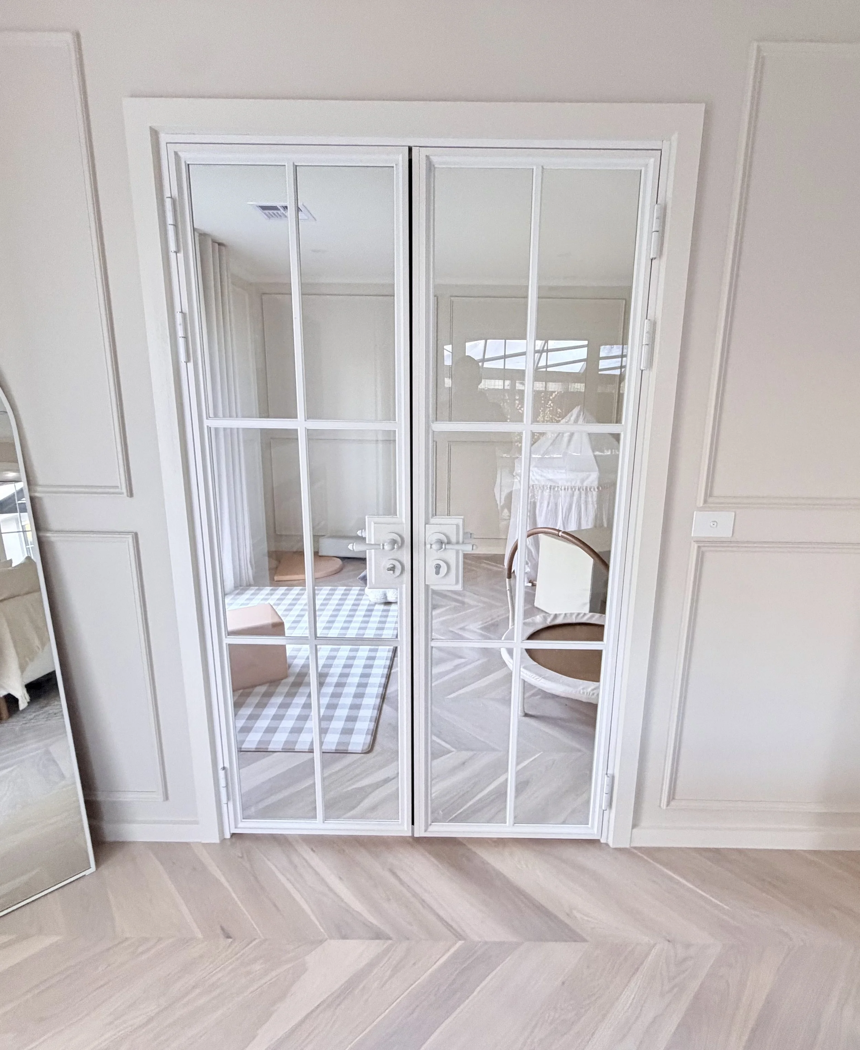
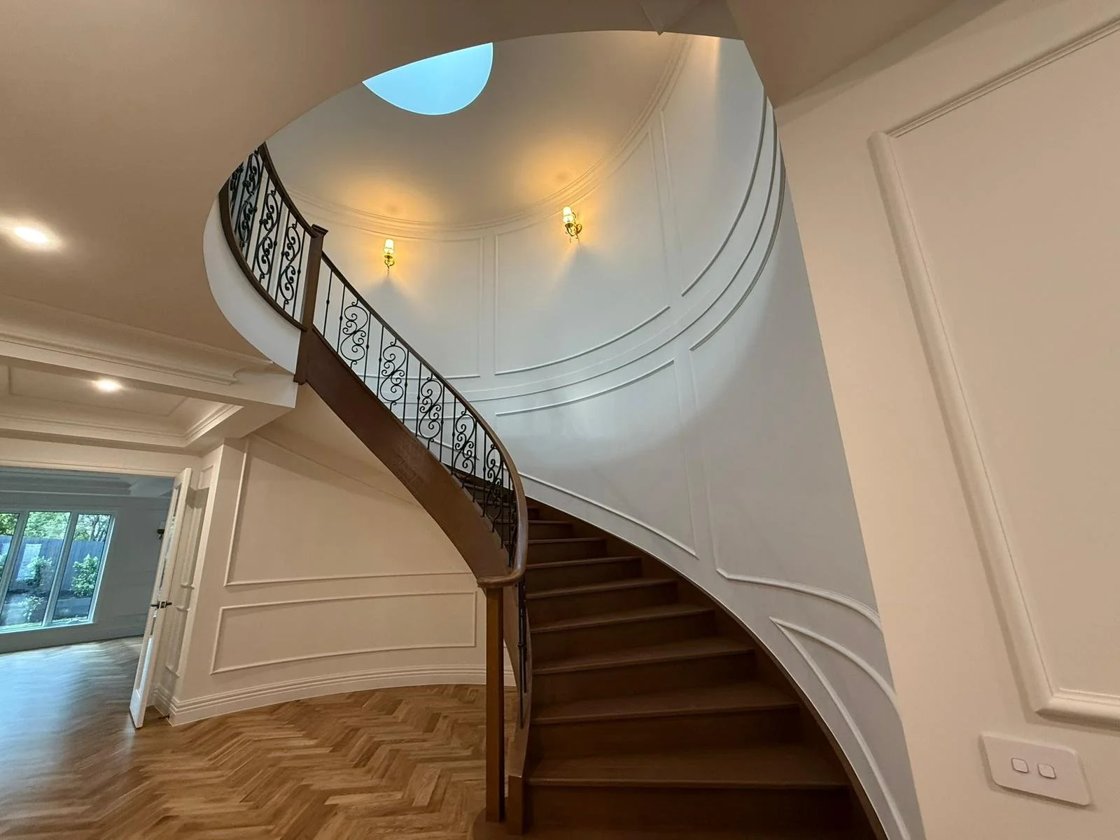
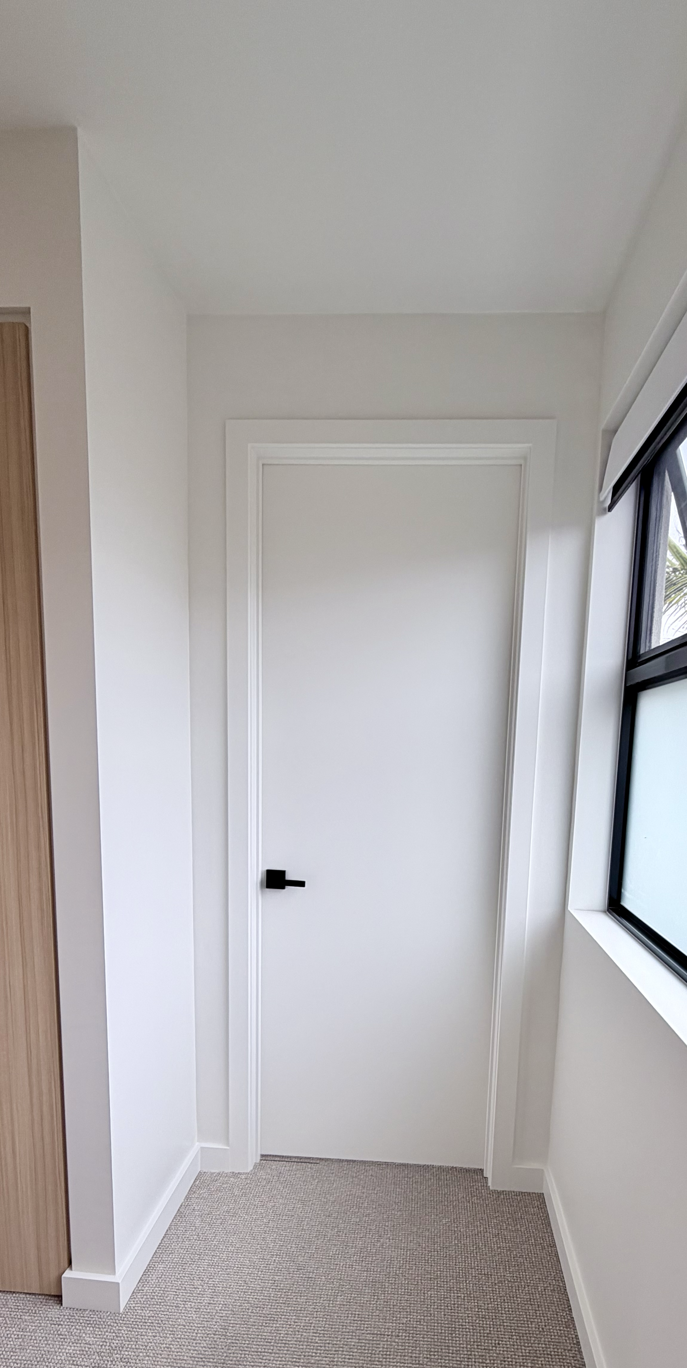
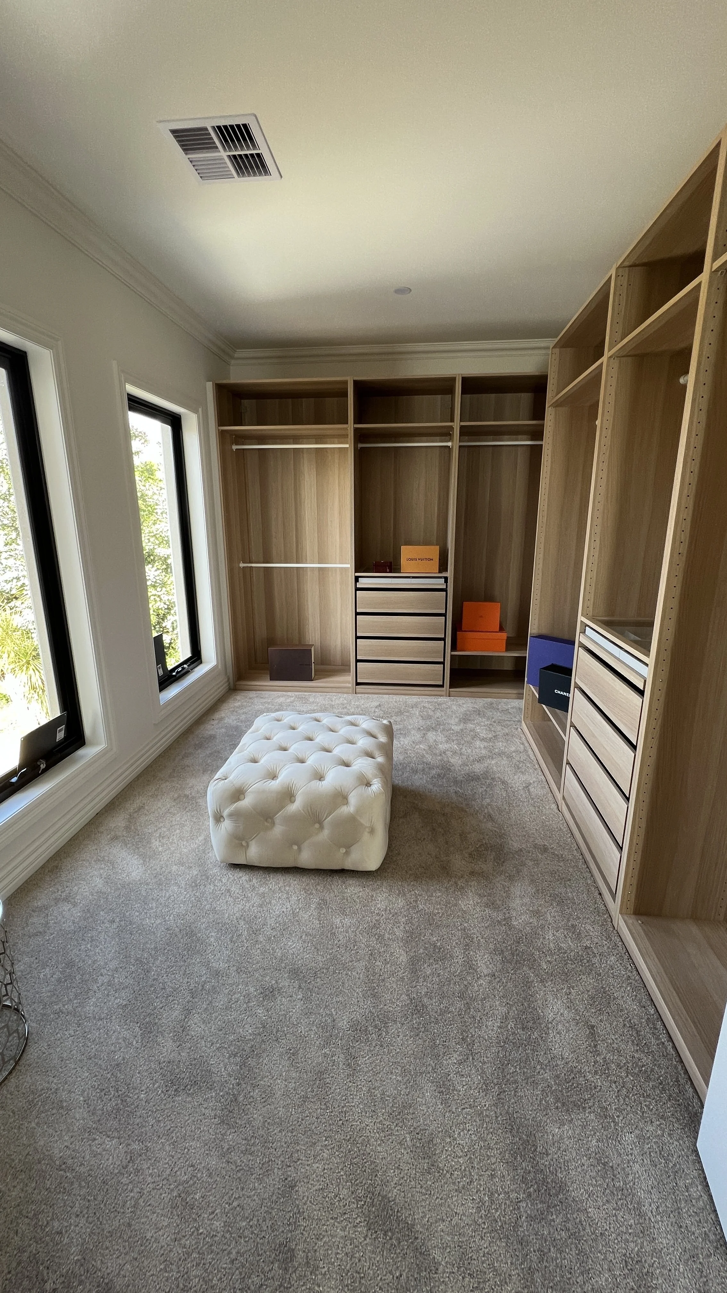
Designed for elite luxury living in the heart of Glen Waverley, this brand-new, expansive 5-bedroom residence required a meticulous eye for structural precision and premium architectural finishes.
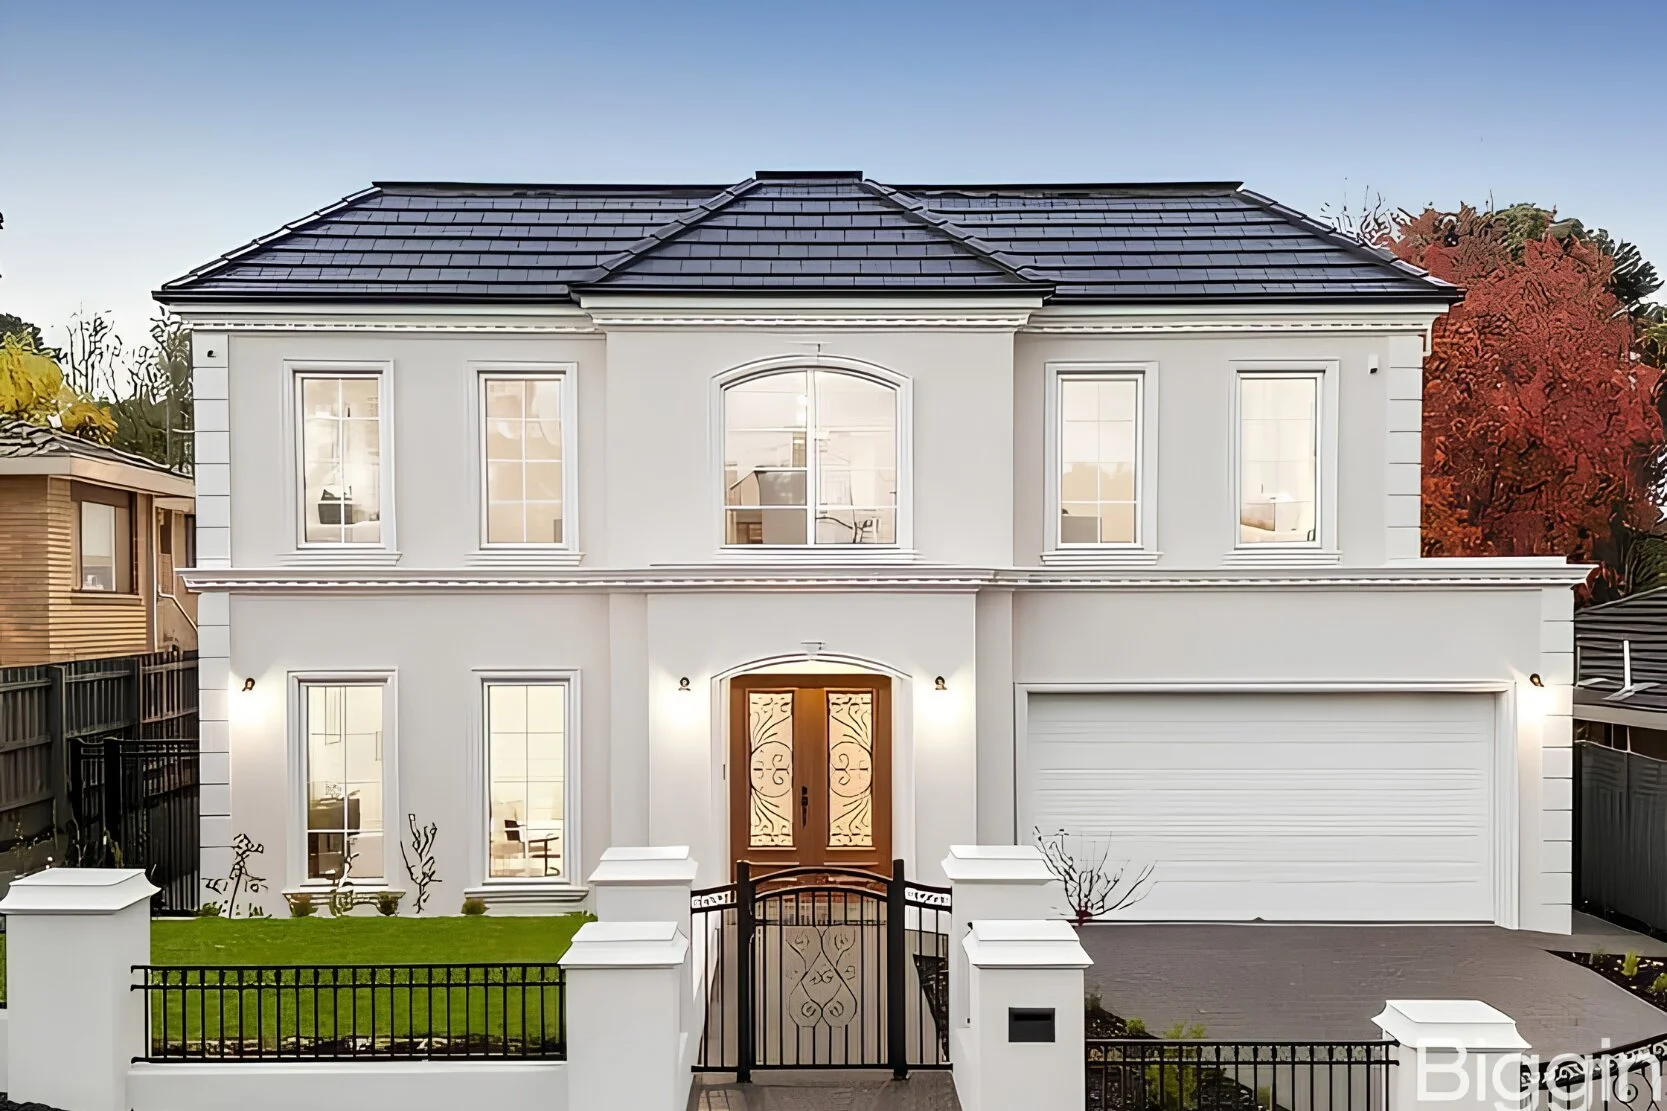
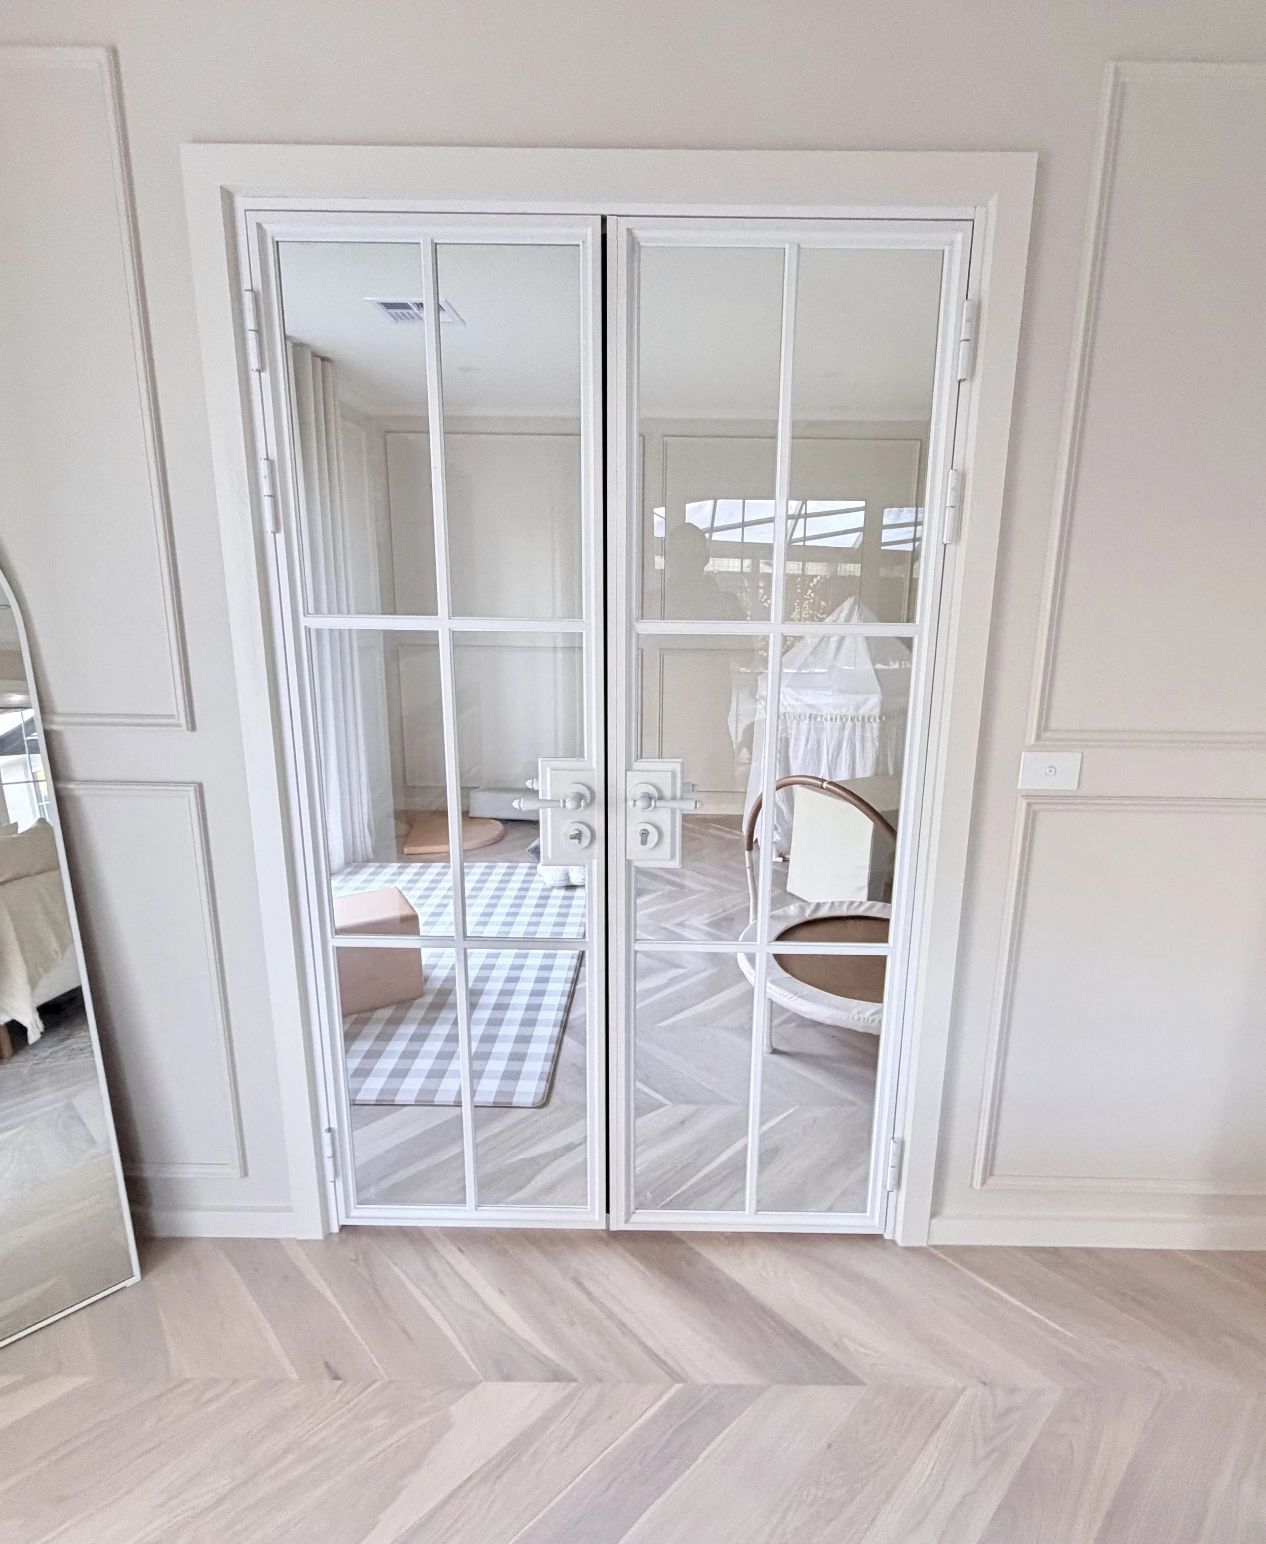
Hallows Street, GLEN WAVERLEY
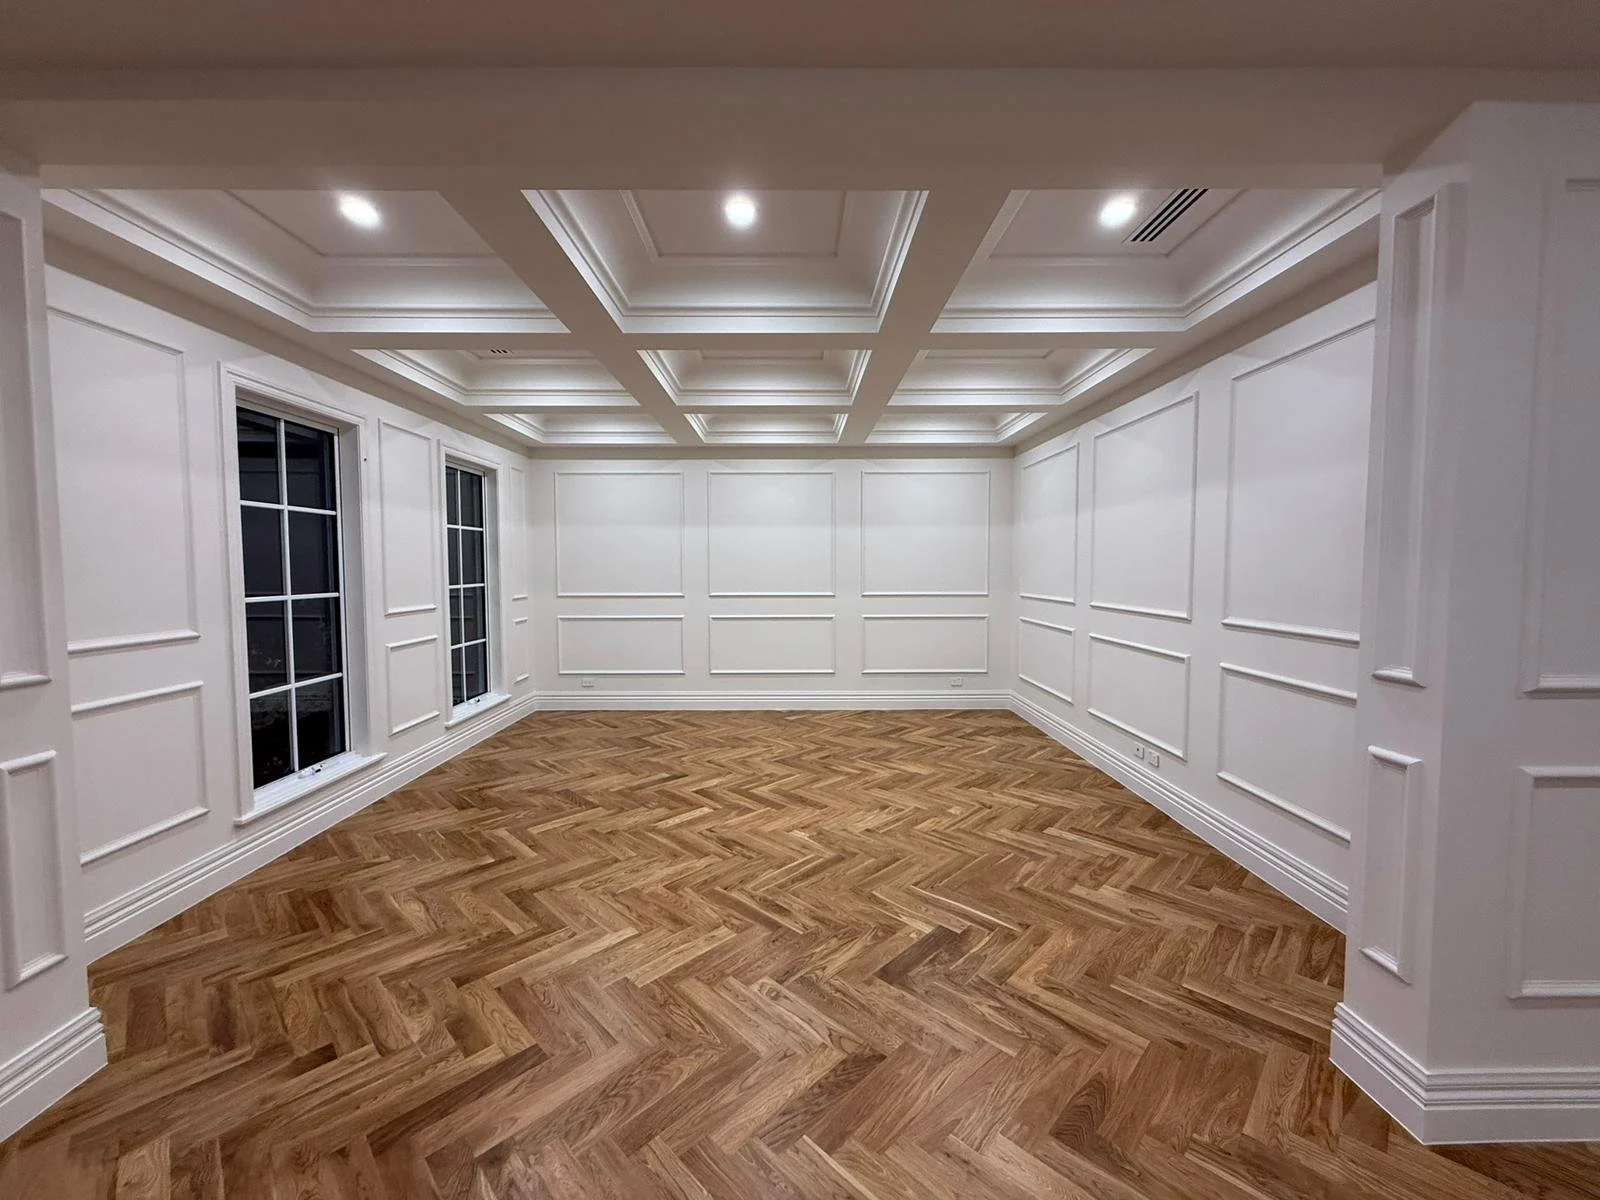
Designed for elite luxury living in the heart of Glen Waverley, this brand-new, expansive 5-bedroom residence required a meticulous eye for structural precision and premium architectural finishes.
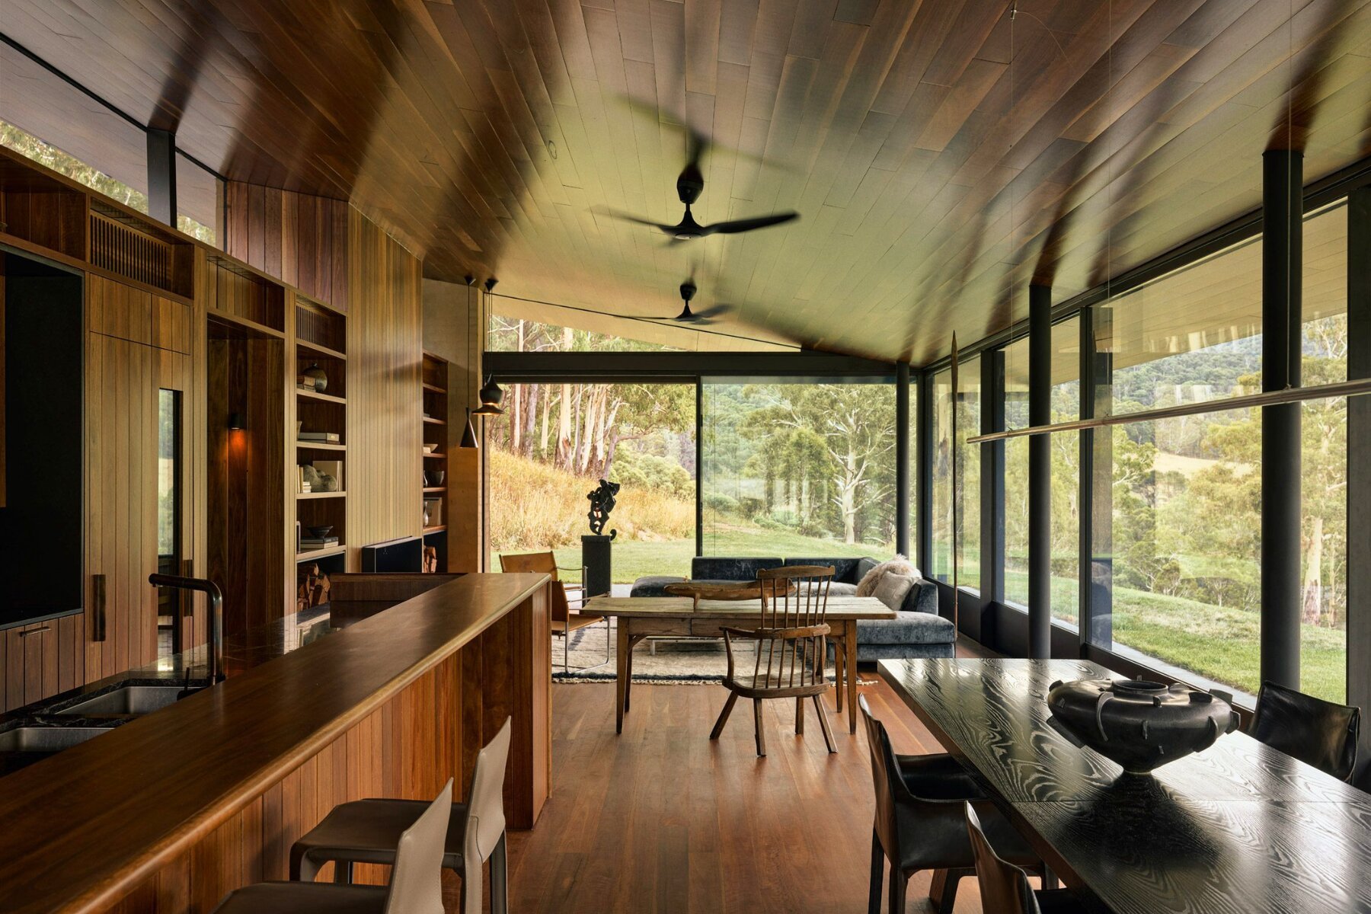
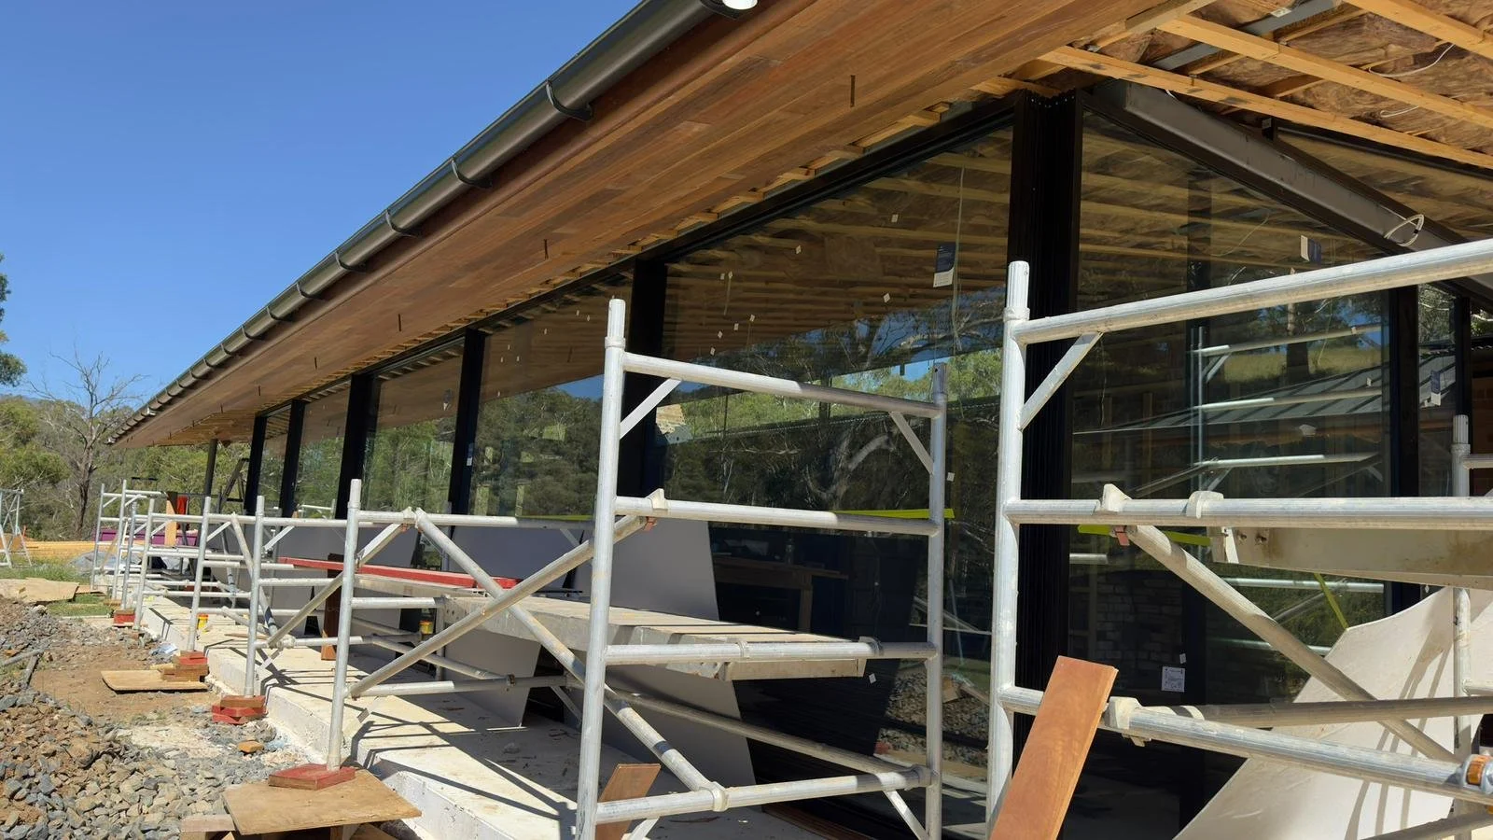
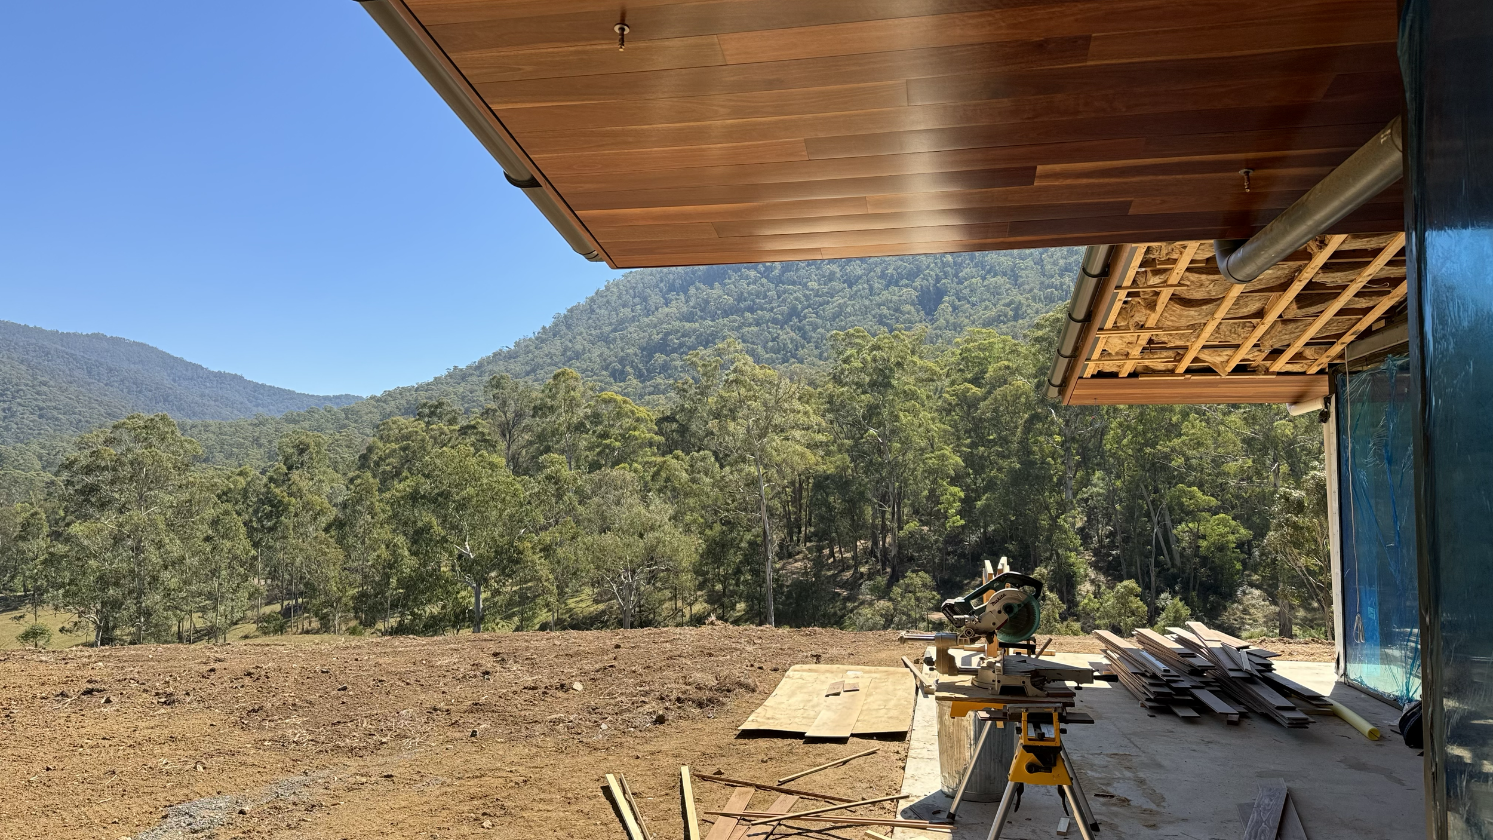
Howqua river hut
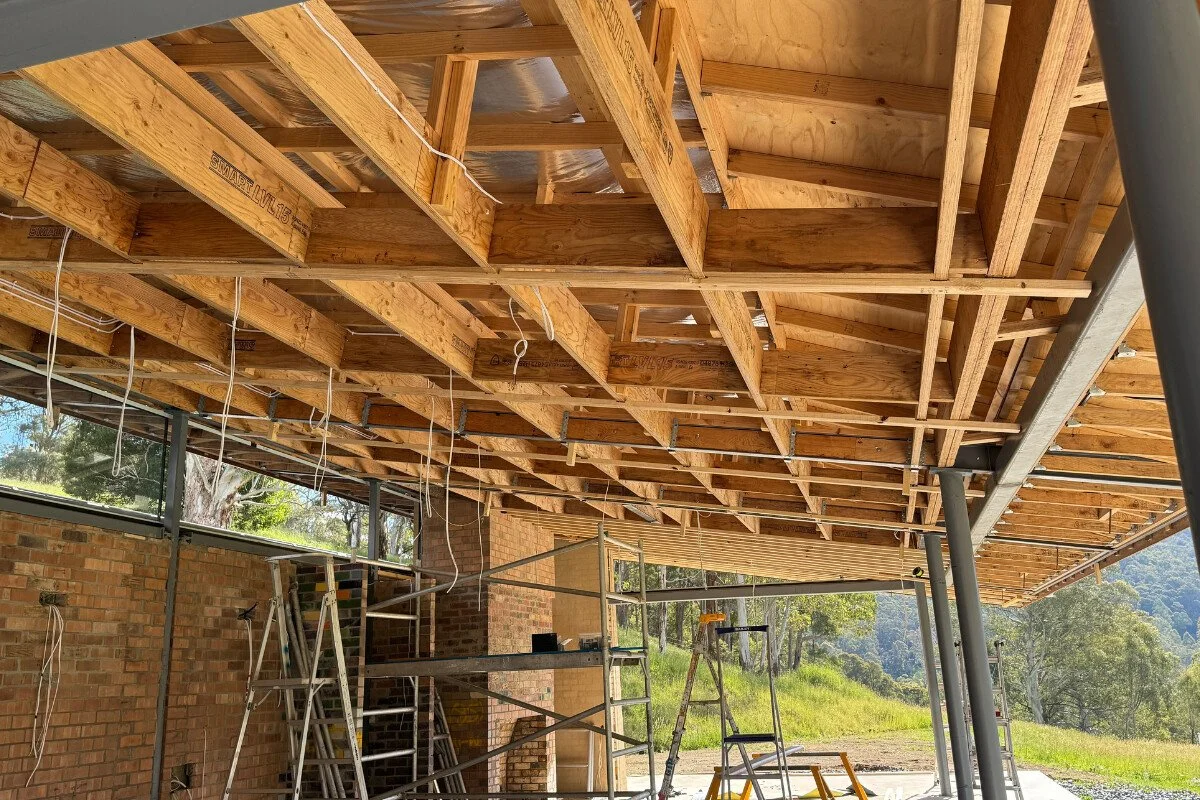
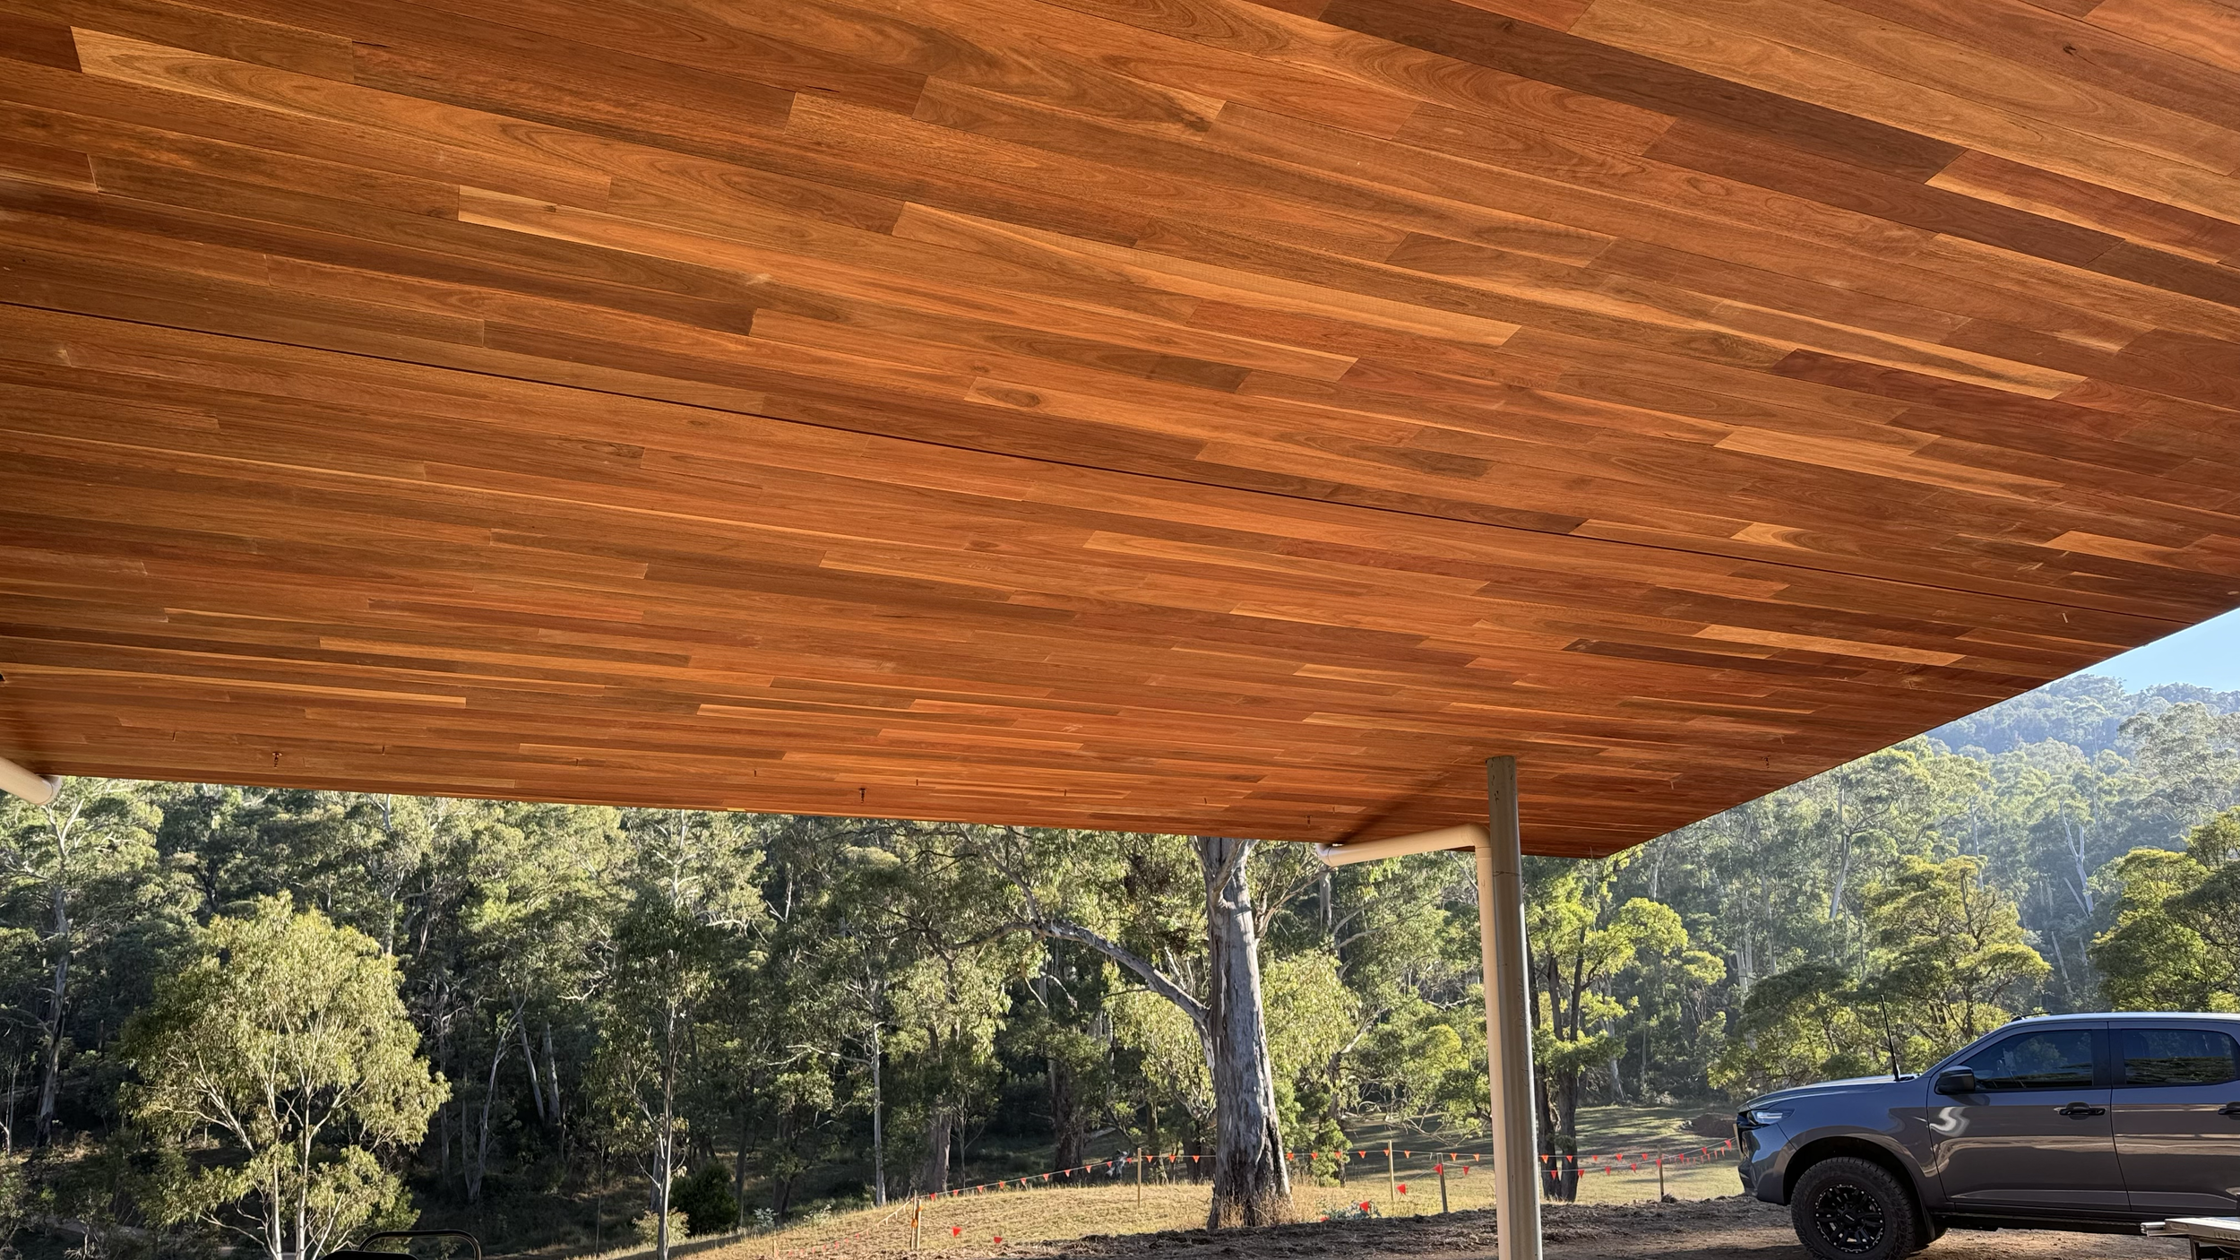
Designed by world-renowned architect Rob Mills, this completely off-grid site, five-bedroom architectural marvel is masterclass in high-performance mountain architecture.