TANNER STREET

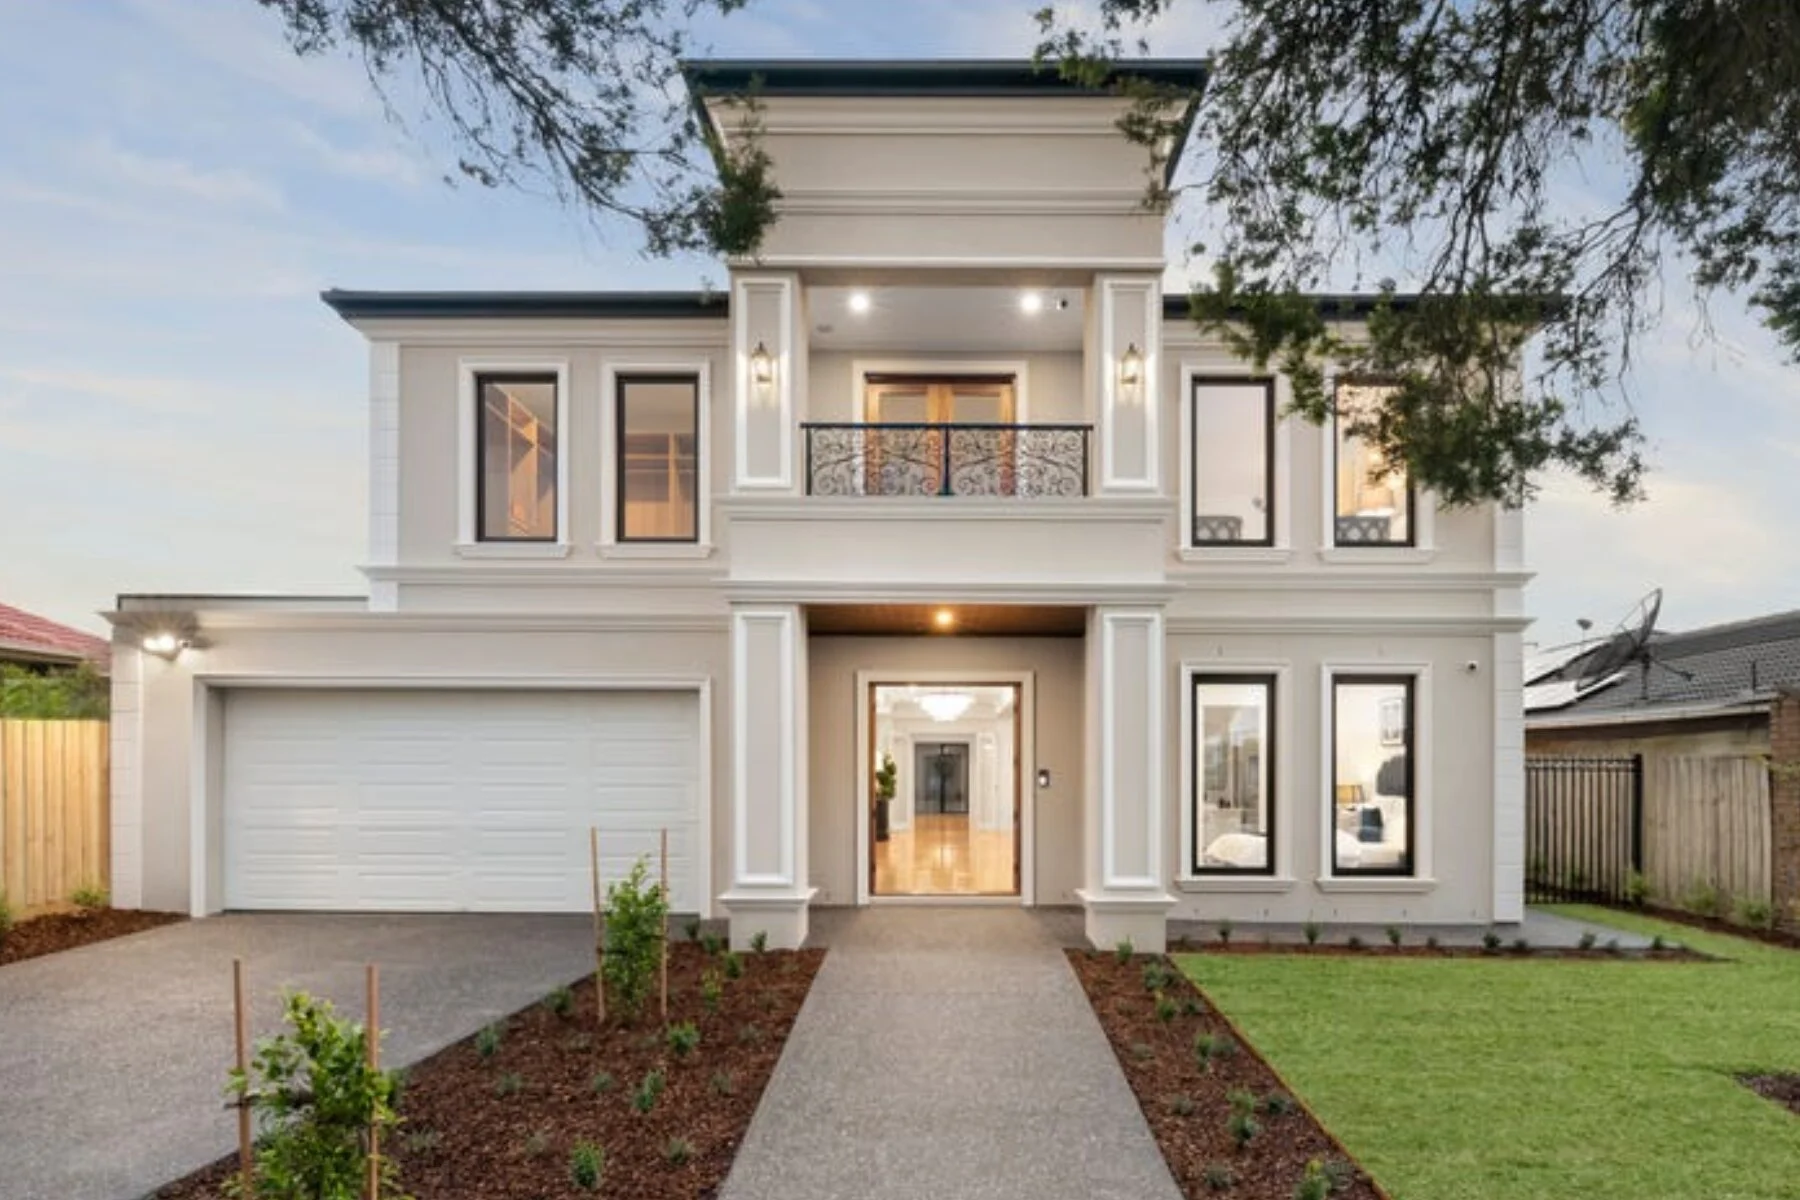
Modern two-story white house with a garage, entrance walkway, and small front yard. Large windows, decorative balcony, and front lighting.

Tanner Street, Glen Waverley — A new-build residence where DD Pro Carpentry carried the job through frame, lockup, and fix stages, including retaining walls and landscaping structures, the master bedroom robe fit-out, and the fit-out of three kitchens and the laundry, all finished with the precision this home’s architectural brief demanded.

Client
Dawson Builders

Year
2022
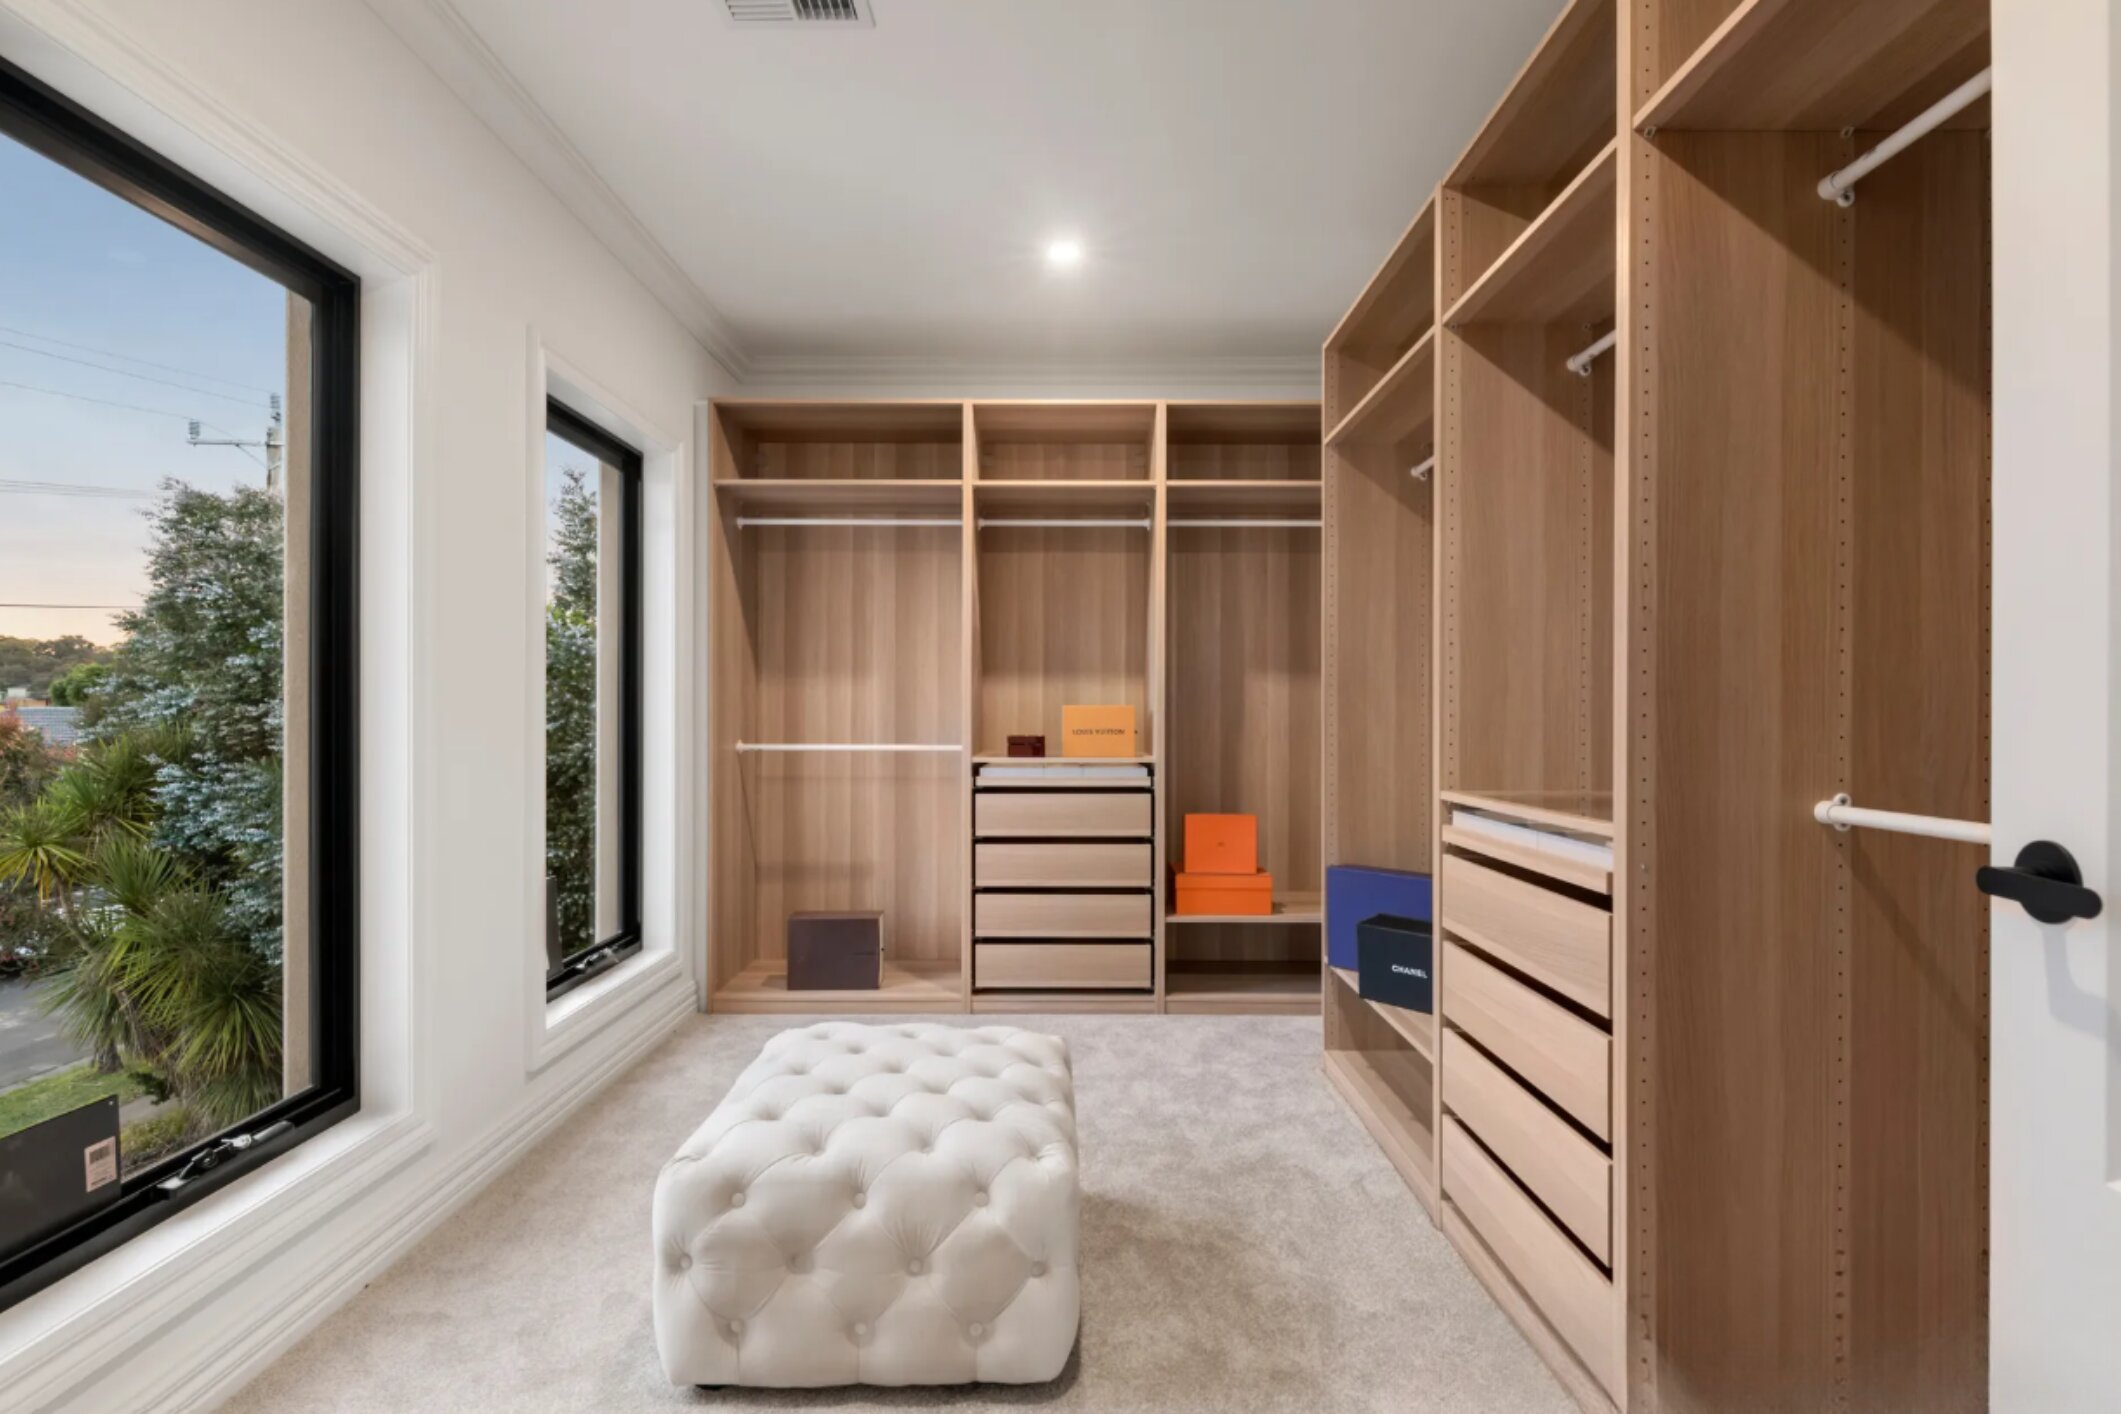
Empty walk-in closet with built-in wooden shelves and cabinets, a tufted white ottoman, and large windows showing trees outside.
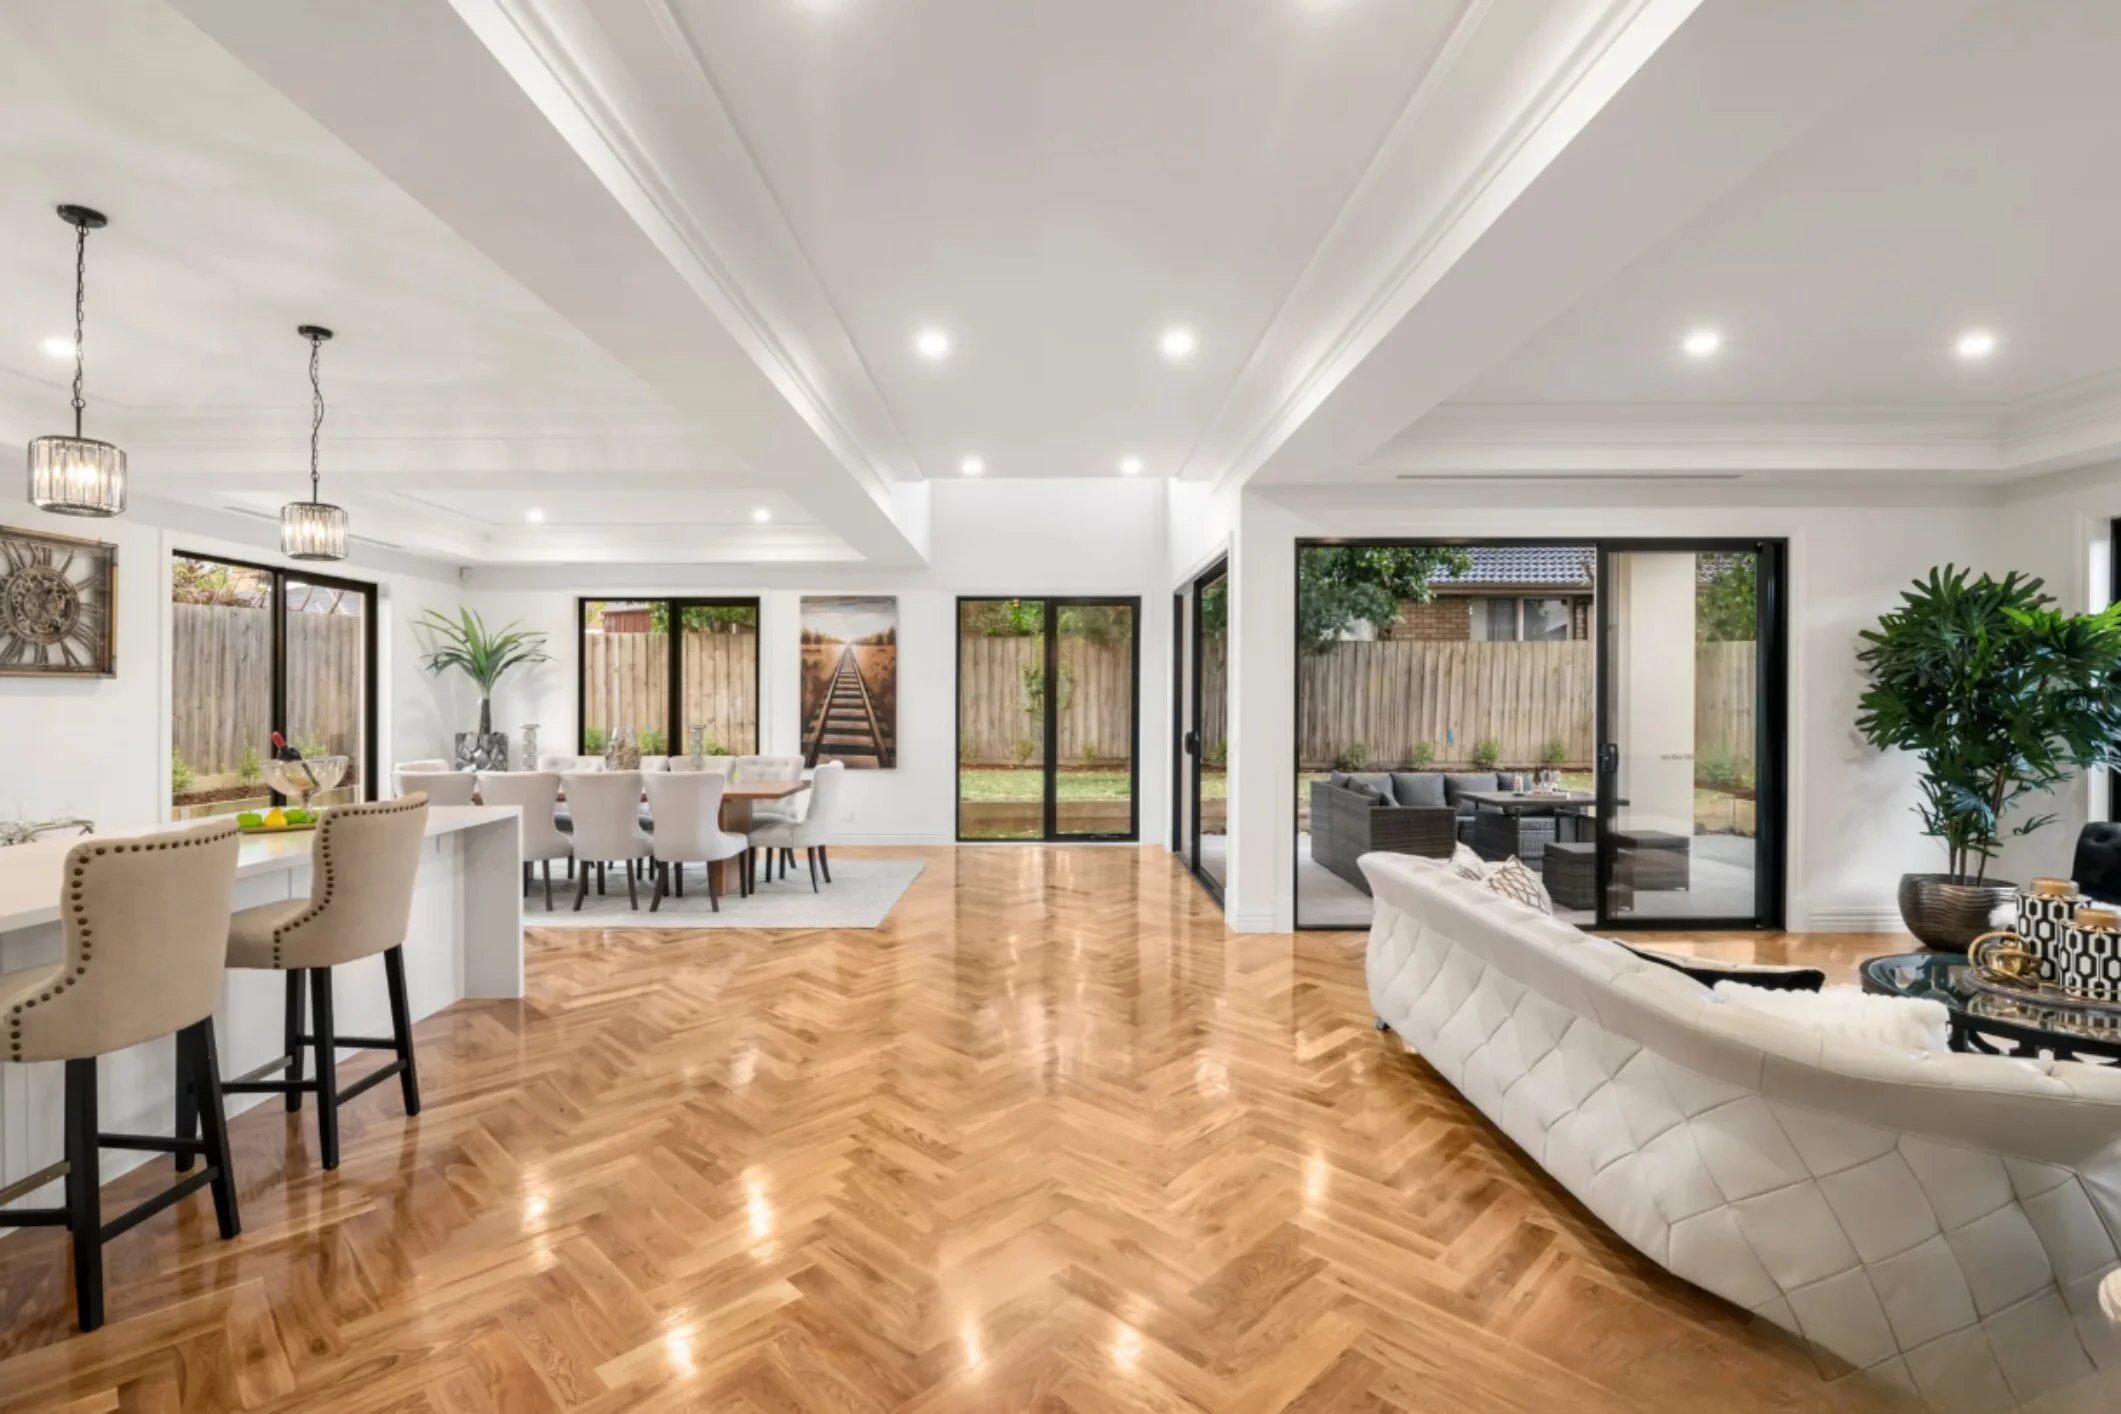
A spacious open-concept living and dining area with hardwood floors, white walls, large windows, and sliding glass doors opening to an outdoor patio with a wooden fence. The room features a dining table with white chairs, a white sofa with a quilted pattern, green potted plants, and modern hanging light fixtures.
A spacious, well-lit open-concept living and dining area with hardwood floors, modern furniture, large windows, and sliding glass doors leading to a backyard.
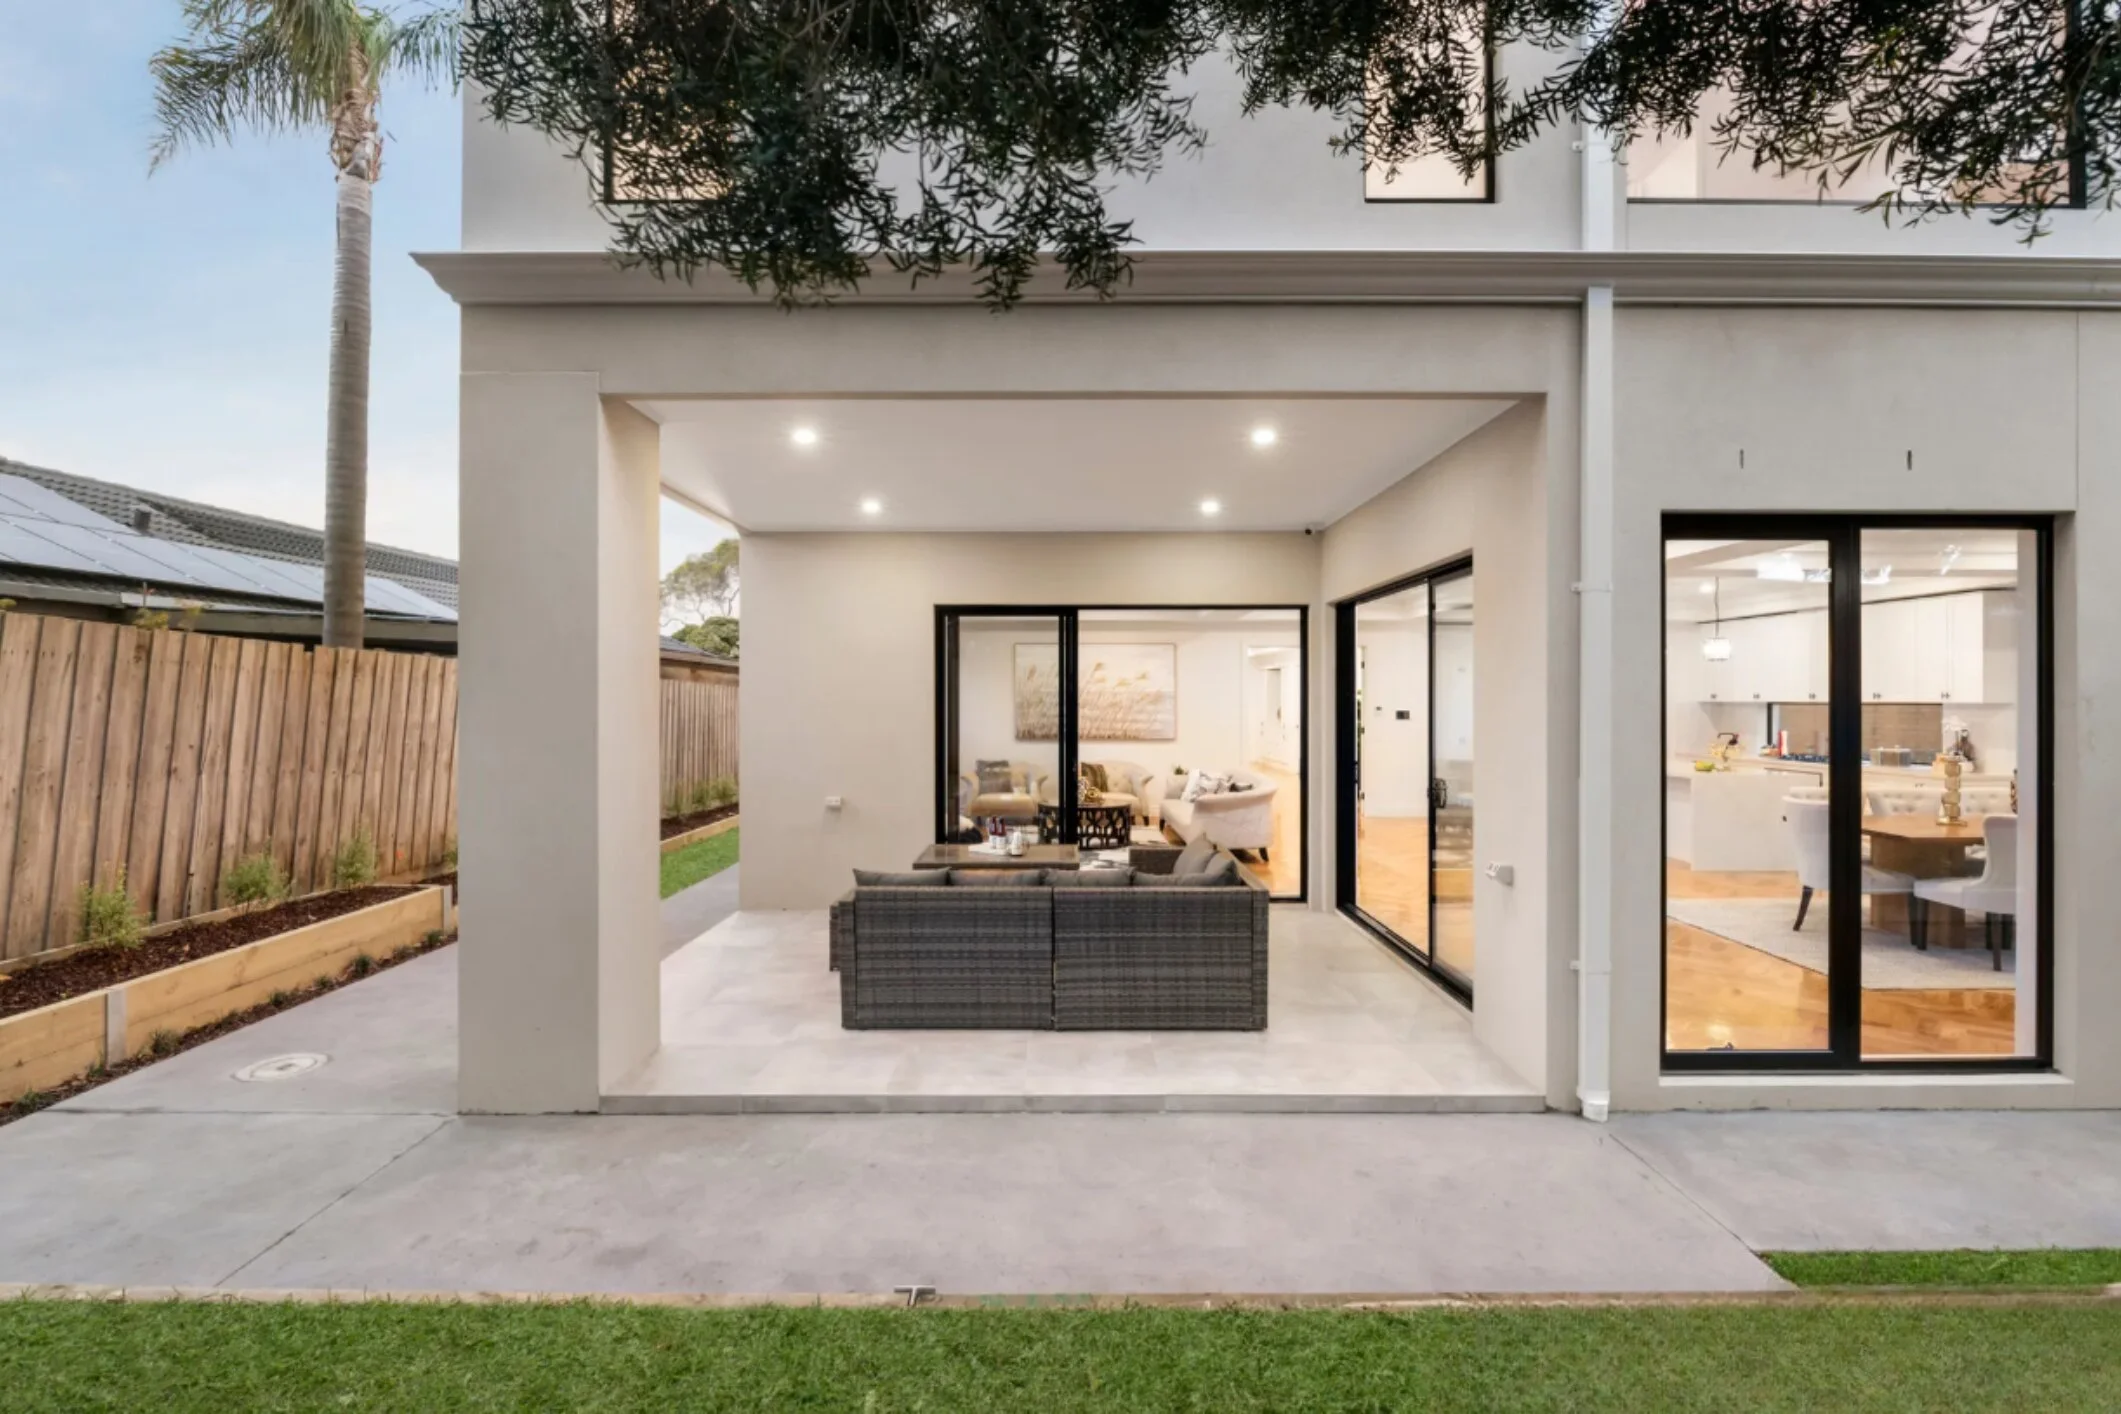
Modern house with a large covered patio, outdoor seating area, and glass sliding doors leading inside, surrounded by a wooden fence and trees.