27 hallows street

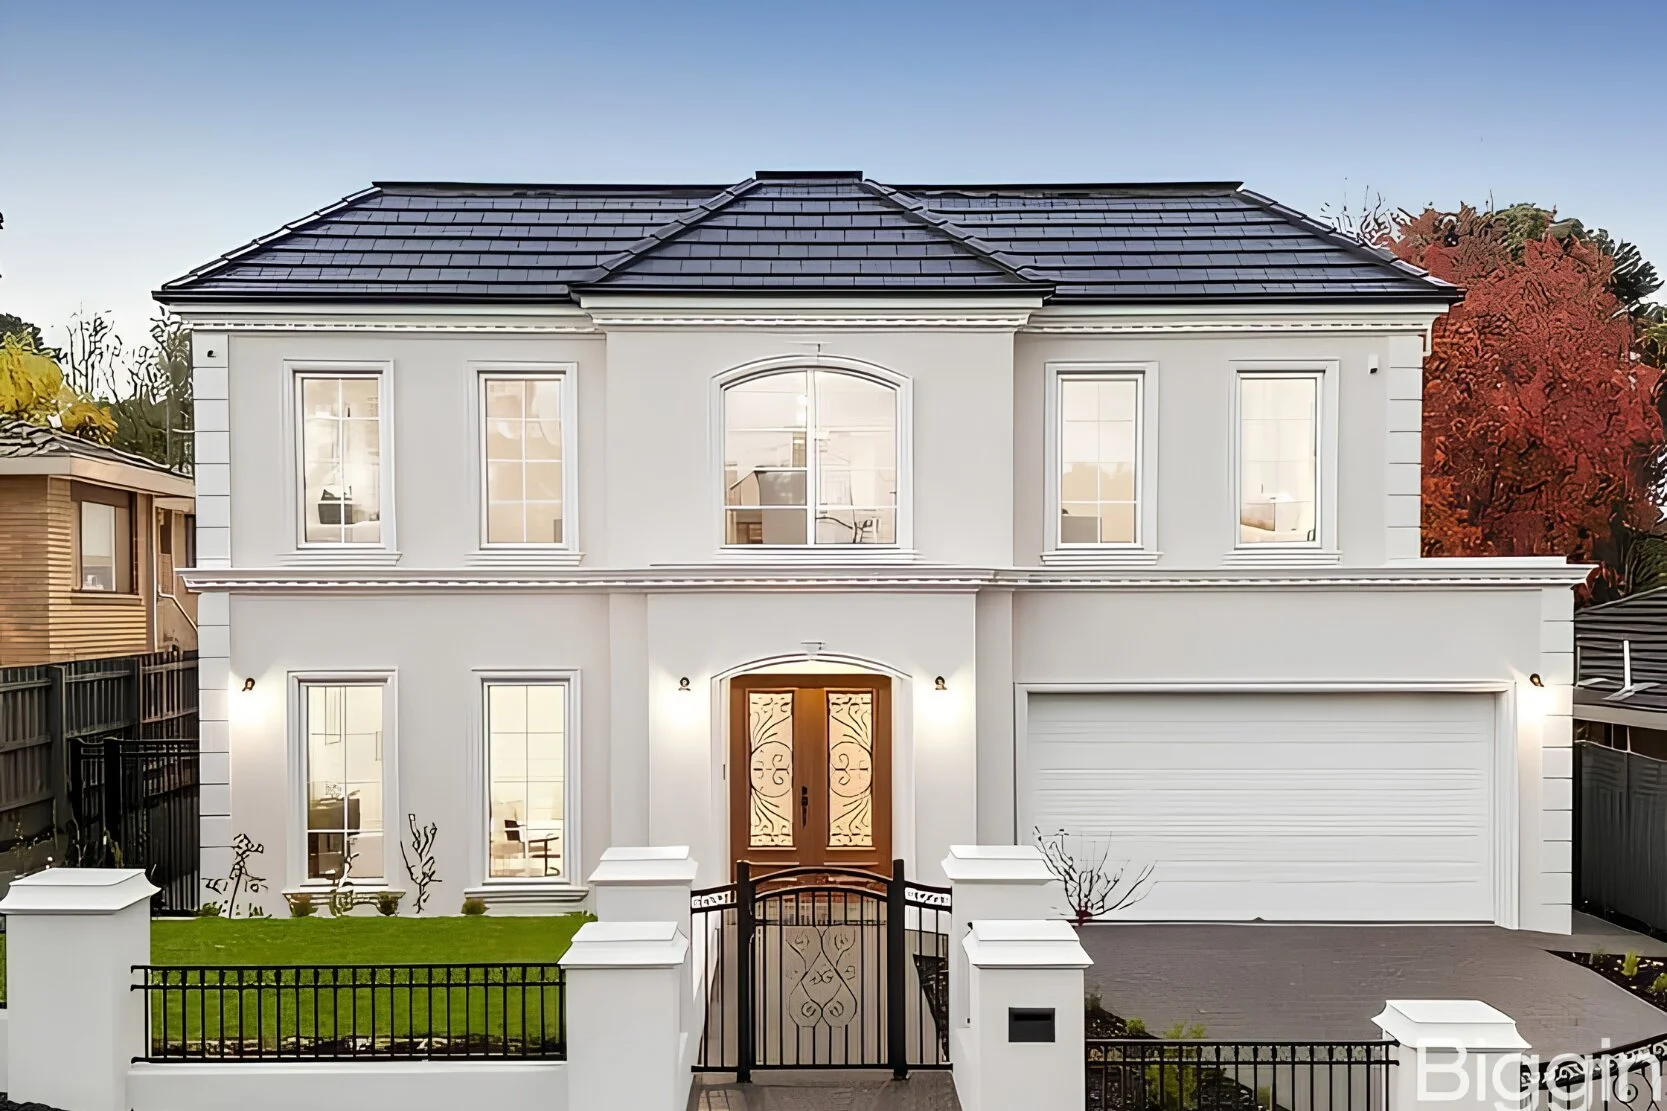
Front view of a modern, white, two-story house with a black shingle roof, decorative wooden front door, front yard, and black wrought iron gate, surrounded by a white fence and neighboring houses, with autumn trees in the background.

27 Hallows Street is a high-end, architecturally-inspired project with multiple ensuite walkthroughs and a massive double-storey floor plan.

DD Pro Carpentry took care of the main carpentry work, expertly hanging the custom solid-core internal doors, installing the fine timber fittings, and making sure every part of the build was perfectly level, safe, and up to standard.

Client
Dawson Builders

Year
2025
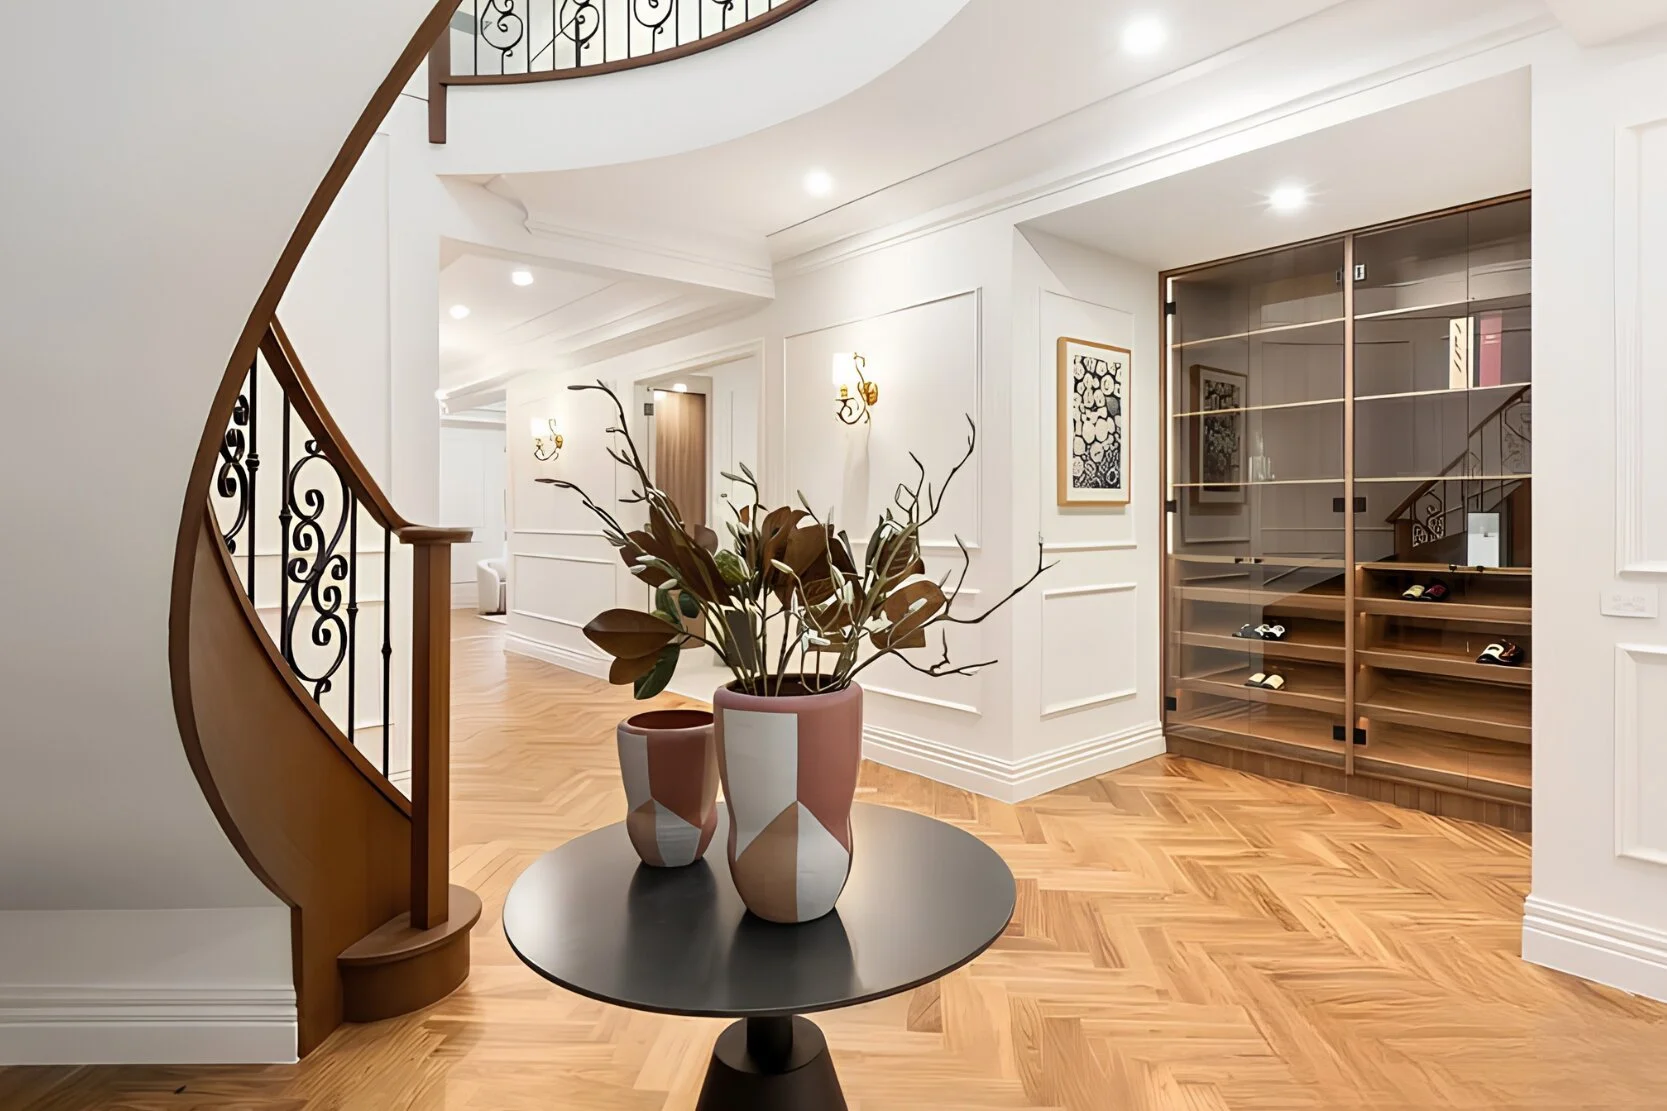
Interior view of a modern, elegant home hallway featuring a curved staircase with decorative iron railing, a round black table with three ceramic vases, and a built-in wooden wine storage cabinet.
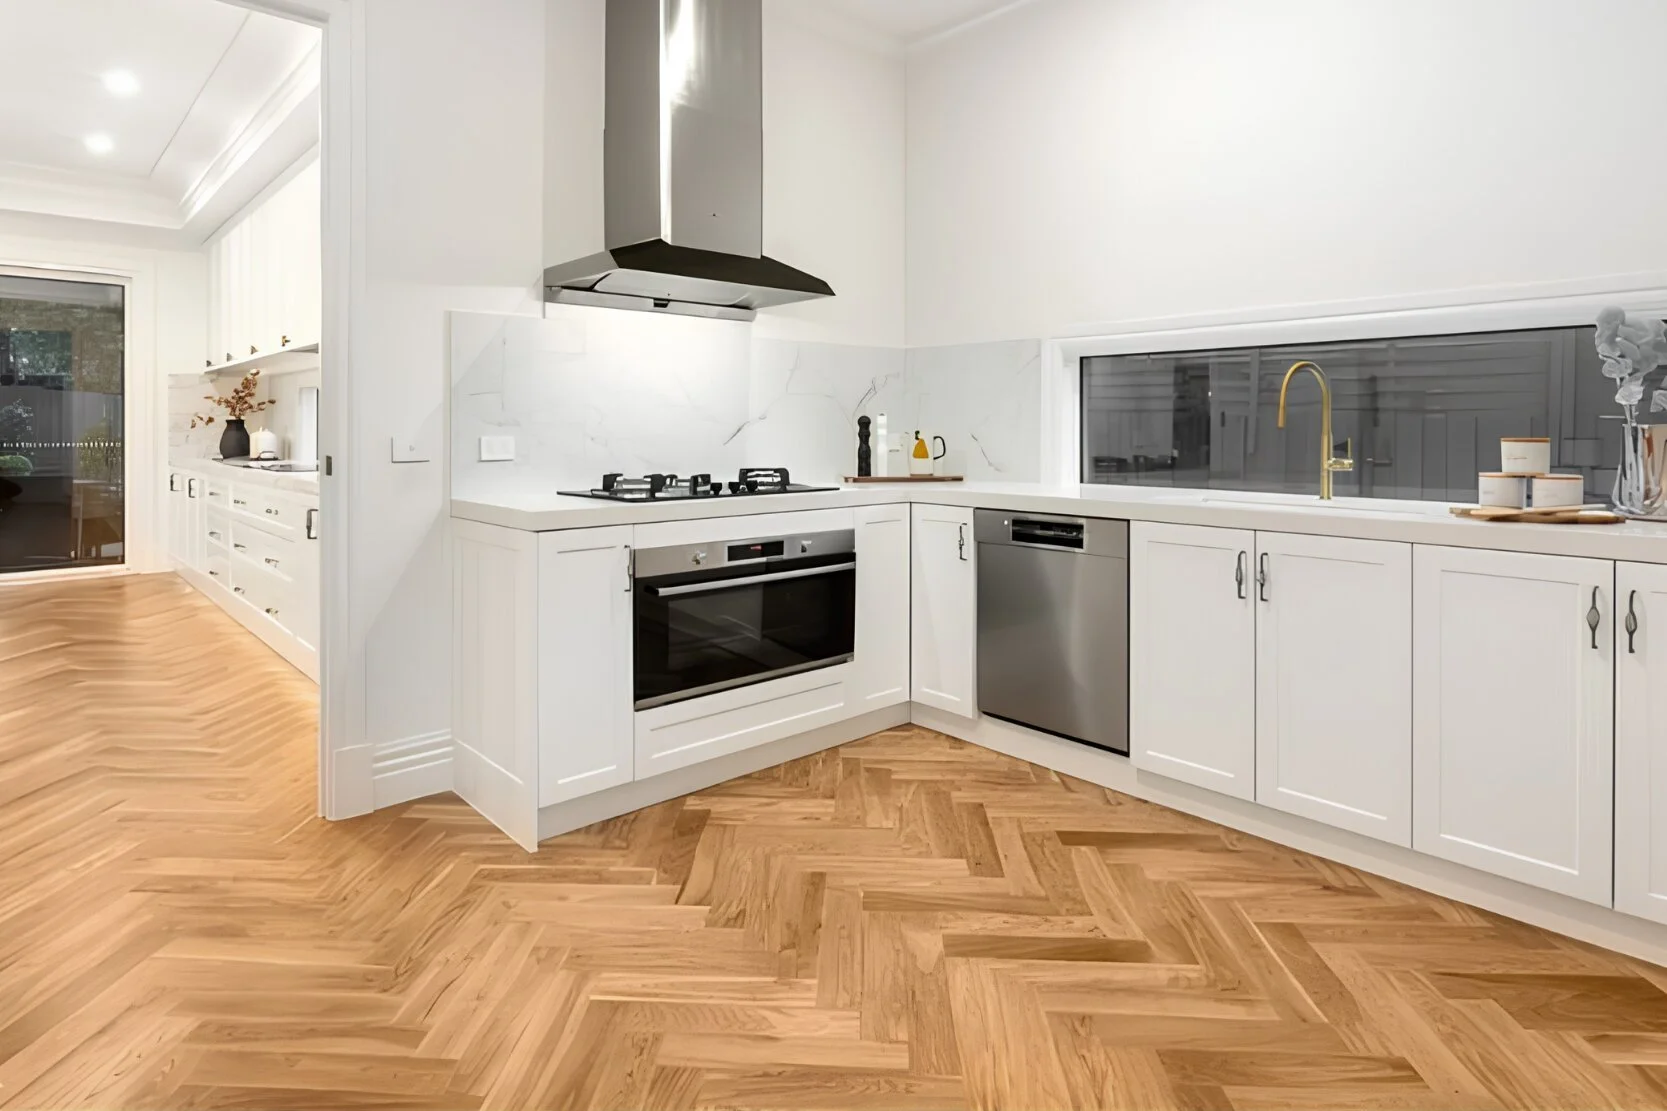
Modern kitchen with white cabinets, stainless steel appliances, wood flooring, and a large window above the sink.
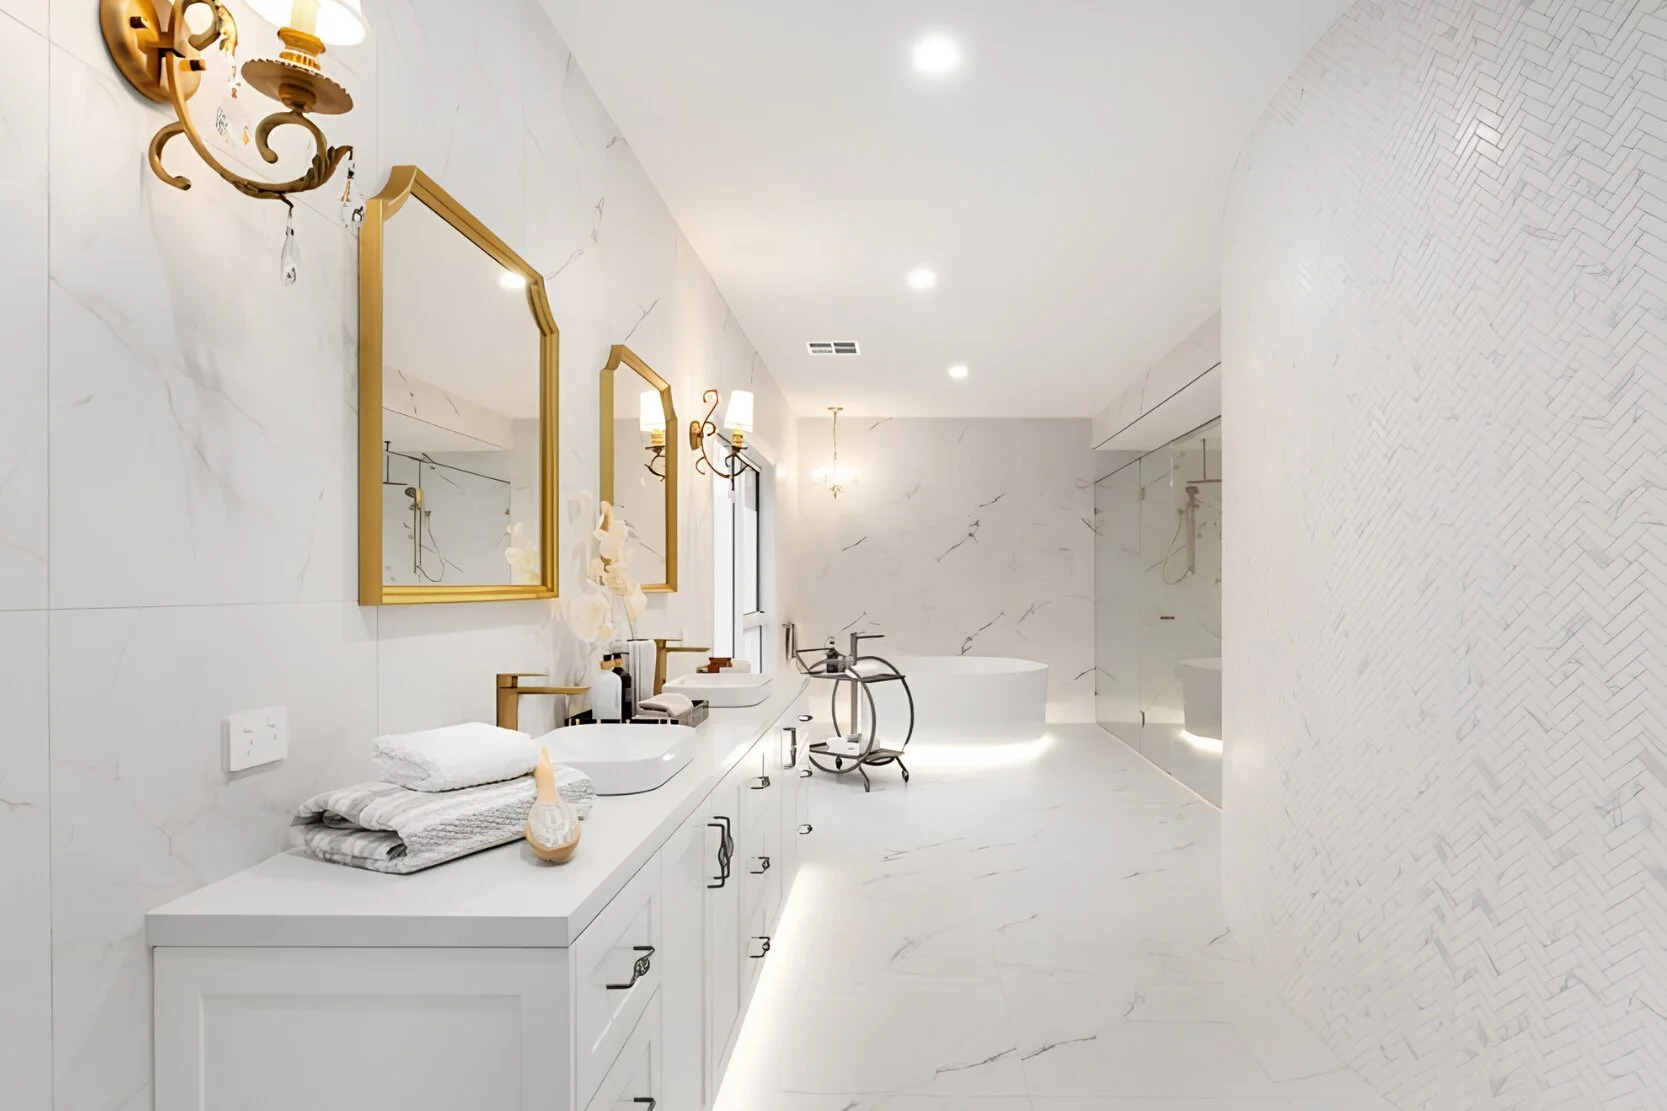
Bright, modern bathroom with white marble walls and floor, gold-framed mirrors, wall-mounted light fixtures, double sinks on a white vanity, a bathtub, and a glass-enclosed shower.
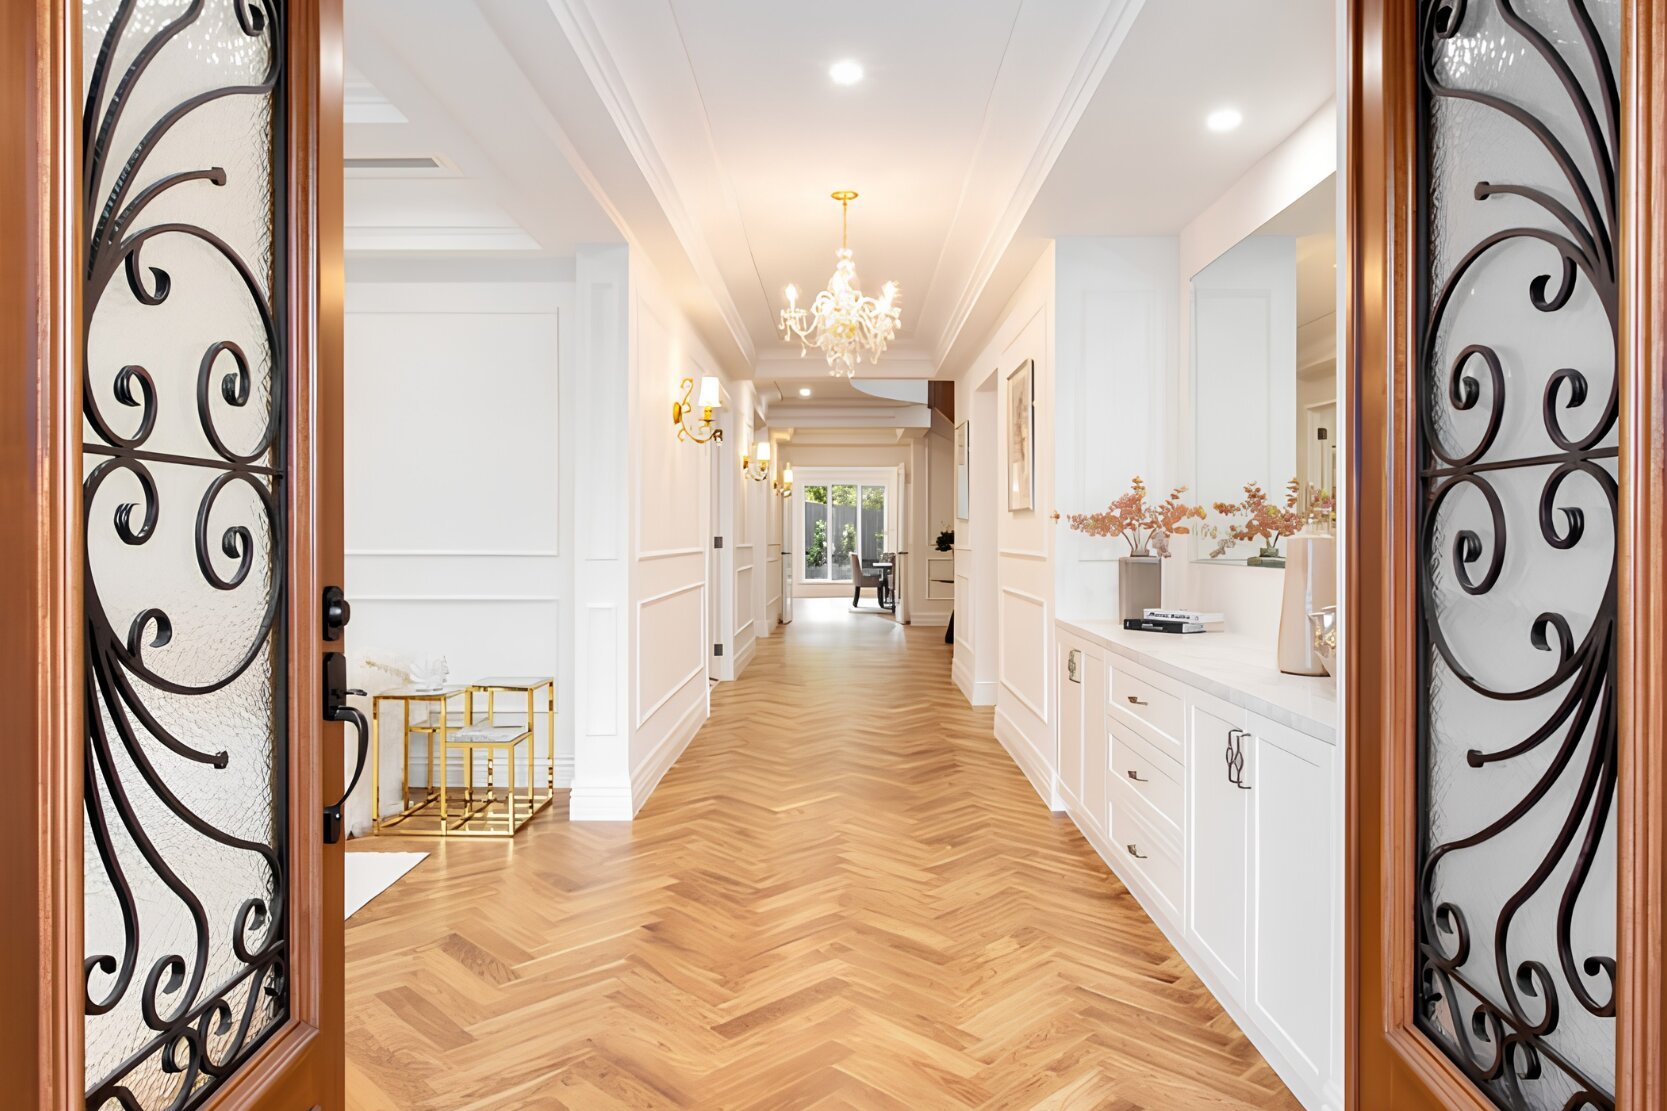
Elegant interior view of a hallway with wood herringbone flooring, white walls, and decorative molding. The entrance has ornate iron gates with wooden frames. The hallway features a chandelier, wall sconces, and a console with decorative items, leading to a room with glass doors and plants outside.